$269,900
SOLD JUL 23, 2026
Last list price

207 NW Dolly Ln Magee, MS 39111

Magee Area
4 Beds
2 Baths
1,630 Sq Ft
0.25 Acre Lot

Sale Details

Date Sold: July 23, 2026

$166 Per Sq Ft

489 Days on Market

Highlights

  • New Construction
  • Corner Lot
  • 2 Car Attached Garage
  • Vaulted Ceiling
  • Covered Patio or Porch
  • Built-In Features

About This Home

As of July 2026

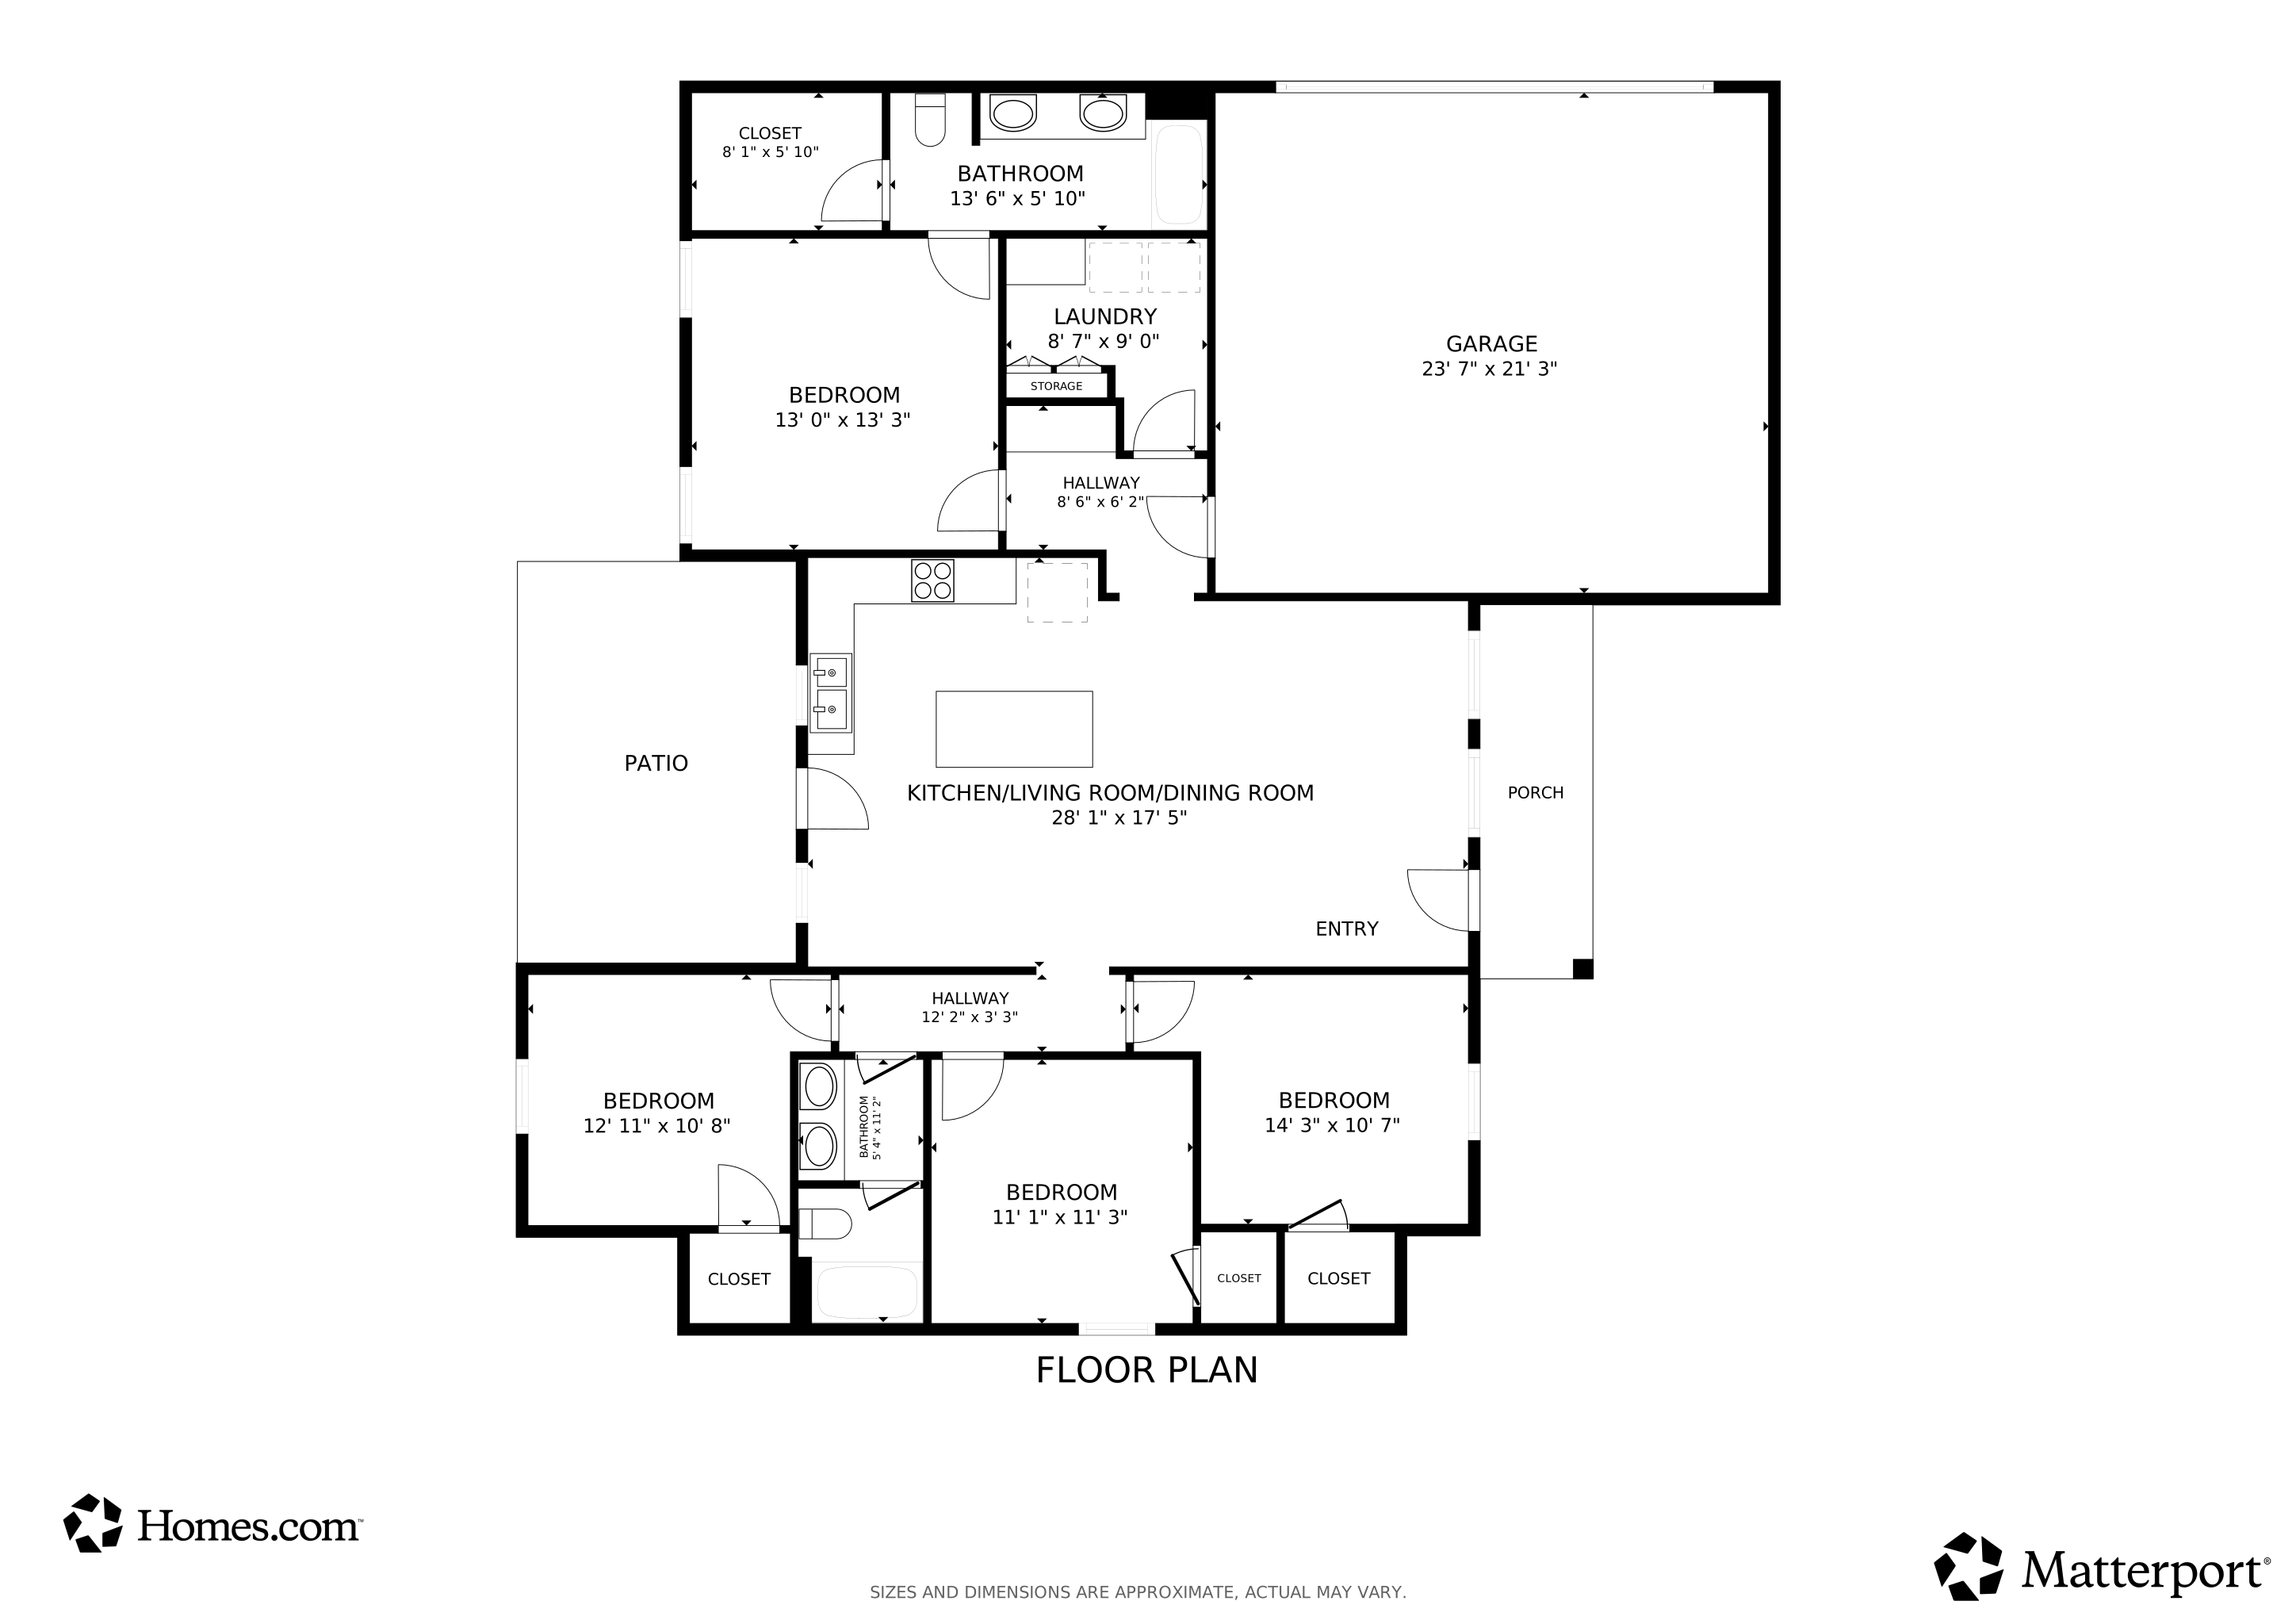
RED TAG SAVINGS!!!RED TAG EVENT. This home is one of only 3 homes across this builder's entire Central Mississippi inventory included in this limited-time sales event. The goal is simple... get this home SOLD and help YOU make it your own. This home features a Red Tag with up $16,194 for you to use your way, whether that is buying down your interest rate to lower your monthly payment, covering closing costs and prepaids, or adding features like a deck, screened-in porch, fencing, gutters, blinds, appliances, smart home upgrades, or custom built-ins in the garage or closets. This is a rare opportunity to take a brand new home and tailor it to your needs without increasing the price. Let your dreams come to life with this Red Tag Event special. Do not wait. Call your agent today to schedule a showing and take the next step toward making this home yours. This beautifully designed home features 4 bedrooms and 2 bathrooms, all within a spacious open floor plan. The kitchen boasts a gas range and a large island, perfect for cooking and entertaining. Adjacent to the kitchen, you'll find a generous dining area. The living space is filled with natural light thanks to large windows, creating a warm and inviting atmosphere. The master suite is a true retreat, with a vaulted ceiling, double vanities, a soaking tub, and a separate walk-in shower, along with a roomy walk-in closet. The three additional guest rooms come with ample closet space and share a well-appointed hall bath. located on a cul-de-sac lot that backs up to a wooded area, this home provides the privacy you desire for relaxing on your back porch. Don't miss out on this incredible opportunity--call today for more information and to schedule your private showing! Private RemarksPlease schedule showings through ShowingTime! Private RemarksCall for more information! Please schedule all showings through ShowingTime Private RemarksCall for more information! Please schedule all showings through ShowingTime

Last Agent to Sell the Property

Hartley Havard

Havard Real Estate Group, LLC License #B22422 Listed on: 02/12/2025

Last Buyer's Agent

Hartley Havard

Havard Real Estate Group, LLC License #B22422 Listed on: 02/12/2025

Home Details

Home Type

  • Single Family

Est. Annual Taxes

  • $350

Year Built

  • Built in 2025 | New Construction

Lot Details

  • 10,890 Sq Ft Lot
  • Fenced
  • Corner Lot
  • Cleared Lot

Parking

  • 2 Car Attached Garage
  • Side Facing Garage
  • Driveway

Home Design

  • Slab Foundation
  • Architectural Shingle Roof

Interior Spaces

  • 1,630 Sq Ft Home
  • 1-Story Property
  • Built-In Features
  • Sheet Rock Walls or Ceilings
  • Vaulted Ceiling
  • Ceiling Fan
  • Insulated Windows
  • Entrance Foyer
  • Storage
  • Laundry Room
  • Luxury Vinyl Tile Flooring
  • Fire and Smoke Detector

Kitchen

  • Gas Range
  • Microwave
  • Dishwasher
  • Kitchen Island

Bedrooms and Bathrooms

  • 4 Bedrooms
  • Walk-In Closet
  • 2 Full Bathrooms
  • Double Vanity
  • Soaking Tub
  • Bathtub With Separate Shower Stall

Outdoor Features

  • Covered Patio or Porch

Schools

  • Magee Elementary And Middle School
  • Magee High School

Utilities

  • Central Air
  • Heating Available
  • Natural Gas Connected
  • Tankless Water Heater

Community Details

  • Property has a Home Owners Association
  • Cypress Pointe Estates Subdivision

Listing and Financial Details

  • Assessor Parcel Number Unassigned

Home Details

Home Type

Single Family

Est. Annual Taxes

$350

Year Built

Built in 2025 | New Construction

Lot Details

0.25 Acres

Parking

2

Listing Details

  • Unit Levels: One
  • Property Sub Type: Single Family Residence
  • Prop. Type: Residential
  • Structure Type: House
  • Year Built: 2025
  • Lot Size Acres: 0.25
  • Subdivision Name: Cypress Pointe Estates
  • Directions: Hwy 149 in Magee to 11th Ave NW toward Old Magee. Cypress Pointe Estates on right.
  • Garage Yn: Yes
  • New Construction: Yes
  • General Property Information:List PriceSqFt: 165.58
  • Covenants And Restrictions: Restrictive Covenants
  • Driveway Features: Concrete Drive
  • Special Purpose Rooms: Storage
  • Special Features: 4098

Interior Features

  • Full Bathrooms: 2
  • Total Bedrooms: 4
  • Flooring: Luxury Vinyl
  • Window Features: Insulated Windows
  • Fireplace: No
  • Appliances: Microwave, Dishwasher, Gas Range, Tankless Water Heater
  • Bathroom Features: Double Vanity, Separate Tub & Shower
  • Interior Features: Ceiling Fan(s), Built-in Features, Walk-In Closet(s), Double Vanity, Entrance Foyer, Storage
  • Kitchen Features: Kitchen Island
  • Walls - Interior: Sheetrock
  • Door Features: Dead Bolt Lock(s)

Exterior Features

  • Lot Features: Corner Lot, Cleared, Fenced
  • Property Condition: New Construction
  • Roof: Architectural Shingles
  • Patio And Porch Features: Covered, Patio
  • Home Warranty: Yes
  • Pool Private: No
  • General Property Information:Accessibility Features: No
  • Exterior ConstructionSiding: See Remarks
  • Foundation Details: Slab
  • Home Warranty: One Year Builder

Garage/Parking

  • Garage Spaces: 2.0
  • Attached Garage: Yes
  • Parking Features: Attached, Garage, Garage Faces Side

Utilities

  • Sewer: Public Sewer
  • Water Source: Public
  • Security: Smoke Detector(s)
  • Cooling Y N: Yes
  • Heating Yn: Yes
  • Cooling: Ceiling Fan(s), Central Air, Electric
  • Utilities: Electricity Connected, Natural Gas Connected, Sewer Connected, Water Connected
  • Laundry Features: Inside, Laundry Room
  • Water Heater: Tankless

Condo/Co-op/Association

  • Association: Yes

Schools

  • Elementary School: Magee
  • High School: Magee
  • Middle Or Junior School: Magee
  • Junior High Dist: Simpson CO Dist

Lot Info

  • Parcel #: Unassigned
  • Lot Size Sq Ft: 10890.0

Tax Info

  • Tax Annual Amount: 350.0
  • Tax Year: 2024

Matterport 3D Tour

Floorplan

Create a Home Valuation Report for This Property
The Home Valuation Report is an in-depth analysis detailing your home's value as well as a comparison with similar homes in the area

Home Values in the Area

Source: Public Records

Average Home Value in this Area


Source: Public Records

Property History

We collect this data history from publicly available records. To have your information removed, we recommend requesting removal directly through your county’s website.

Date Event Price List to Sale Price per Sq Ft
07/23/2026 07/23/26 Sold -- -- --
06/17/2026 06/17/26 Pending -- -- --
03/25/2026 03/25/26 Price Changed $269,900 -4.9% $166 / Sq Ft
02/12/2025 02/12/25 For Sale $283,900 -- $174 / Sq Ft
Source: MLS United

Agents Affiliated with this Home

  • Section Image
See All Agents

Map

Source: MLS United

MLS Number: 4102302

MLS United
Your Personal Tour Guide

Ask me questions while you tour the home.