
$428,990
- 3 Beds
- 2 Baths
- 1,601 Sq Ft
- 4,895 Sq Ft
- Move in 11/30/26
Estimated payment $4,307/month
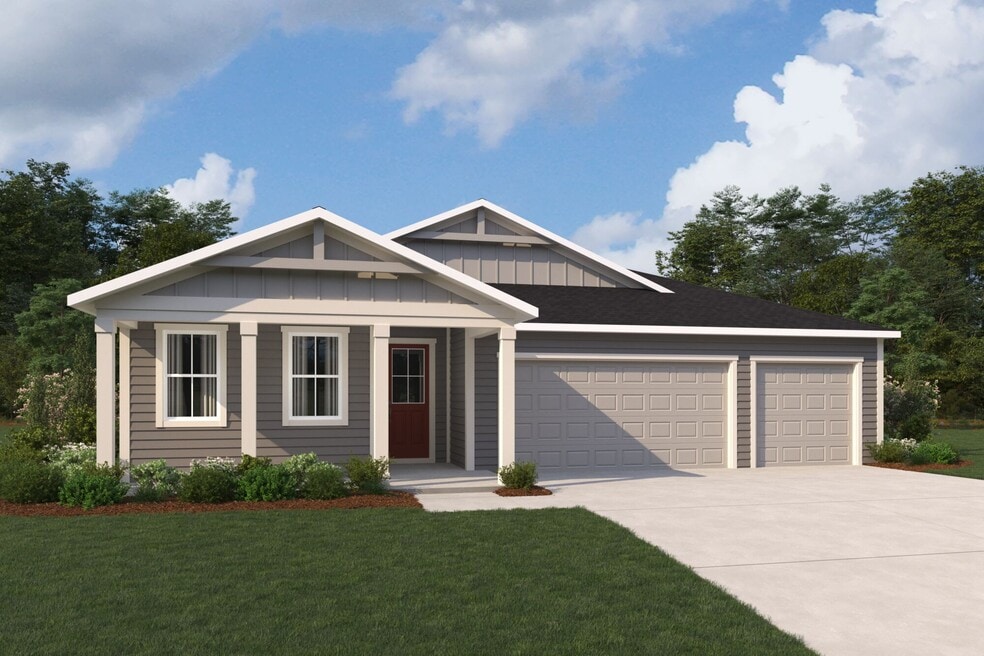
The Careen floorplan blends gracious style with everyday functionality, all wrapped in the inviting charm of a Farmhouse elevation. A welcoming front porch opens to a classic hallway that leads into a spacious Great Room, dining area, and gourmet kitchen with a walk-in pantry, perfect for gathering and entertaining. Large windows and a covered lanai extend the living space outdoors, filling the home with natural light. The private owners suite is tucked in the rear, featuring two walk-in closets and a luxurious bath with dual vanities. Bath 2 is upgraded with a sleek shower in lieu of a tub for added comfort. A flexible retreat room near Bedroom 4 provides space for a study, playroom, or creative corner, and a 3-car garage completes this thoughtfully designed home.
$428,990
$427,990
$442,990
$445,990
$447,990
$444,990
$486,990
$493,990
| Date | Event | Price | List to Sale | Price per Sq Ft |
|---|---|---|---|---|
| 05/18/2026 05/18/26 | Sold | $647,322 | 0.0% | $226 / Sq Ft |
| 12/13/2025 12/13/25 | Price Changed | $647,322 | -0.8% | $226 / Sq Ft |
| 10/03/2025 10/03/25 | Price Changed | $652,322 | 0.0% | $227 / Sq Ft |
| 09/30/2025 09/30/25 | For Sale | $652,459 | -- | $227 / Sq Ft |
Ask me questions while you tour the home.