
Seller's Agent in 2012
Tammitha Prince
Capital Rlty Grp River Region
(334) 612-1061
154 Total Sales


Estimated Value: $213,000 - $241,000
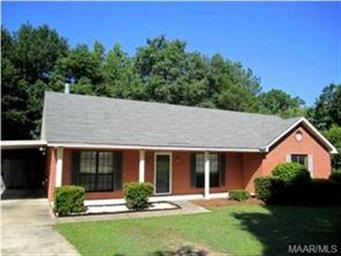
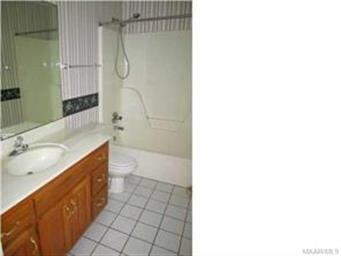
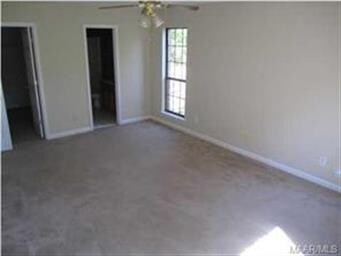
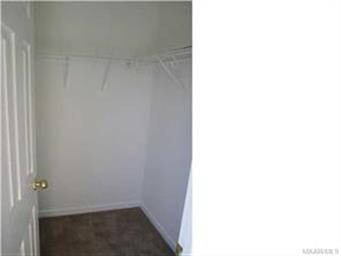
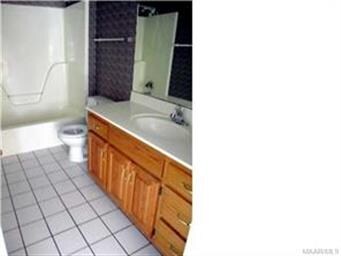
Nestled in the Shade Trees of Springdale is where you will find this 3 bedroom, 2 bath gem. Home features spacious greatroom with wood burning corner fireplace. Kitchen with NEW laminate flooring, lots of cabinet and counter space, built-in pantry and the refrigerator remains. Dining area just off the kitchen with picture window for natural lighting and new laminate flooring. Separate laundry with wire shelving and entry door. The master bedroom has two huge walk-in-closets, tub/shower combo, smooth surface vanity and linen closet. Two generous sized guestrooms with ample closet space. Guest bathroom with smooth surface vanity and tub/shower combo. Storage at every turn. NEW PAINT throughout! Out back you will be welcomed by plenty of shade trees, covered patio, detached storage and full privacy fenced yard. There is nothing to do except move in!!!! Convenient to shopping, restaurants, schools, I65 and Maxwell/Gunter AFB.
Last Agent to Sell the Property
Capital Rlty Grp River Region License #0089552 Listed on: 05/22/2012
We collect this data history from publicly available records. To have your information removed, we recommend requesting removal directly through your county’s website.
| Date | Event | Price | List to Sale | Price per Sq Ft |
|---|---|---|---|---|
| 09/25/2012 09/25/12 | Sold | $112,000 | -4.7% | $79 / Sq Ft |
| 09/07/2012 09/07/12 | Pending | -- | -- | -- |
| 05/22/2012 05/22/12 | For Sale | $117,500 | -- | $82 / Sq Ft |
We collect this data history from publicly available records. To have your information removed, we recommend requesting removal directly through your county’s website.
| Year | Tax Paid | Tax Assessment Tax Assessment Total Assessment is a certain percentage of the fair market value that is determined by local assessors to be the total taxable value of land and additions on the property. | Land | Improvement |
|---|---|---|---|---|
| 2025 | $450 | $14,760 | $0 | $0 |
| 2024 | $450 | $13,800 | $0 | $0 |
| 2023 | $421 | $138,000 | $25,000 | $113,000 |
| 2022 | $280 | $10,750 | $2,500 | $8,250 |
| 2021 | $280 | $10,750 | $2,500 | $8,250 |
| 2020 | $280 | $10,750 | $2,500 | $8,250 |
| 2019 | $280 | $10,750 | $2,500 | $8,250 |
| 2018 | $288 | $11,040 | $2,500 | $8,540 |
| 2017 | $288 | $11,040 | $2,500 | $8,540 |
| 2016 | $338 | $11,040 | $2,500 | $8,540 |
| 2014 | $336 | $109,600 | $25,000 | $84,600 |
Seller's Agent in 2012
Tammitha Prince
Capital Rlty Grp River Region
(334) 612-1061
154 Total Sales
Buyer's Agent in 2012
Talyia Porterfield
Elite Realty
(334) 590-6582
66 Total Sales
Source: Montgomery Area Association of REALTORS®
MLS Number: 293202
APN: 15-08-28-0-006-007000-0
Disclaimer: Certain information contained herein is derived from information provided by parties other than Homes.com. All information provided is deemed reliable, but is not guaranteed to be accurate and should be independently verified.
Information is deemed reliable, but not guaranteed. Listing Information Copyright 2026 Multiple Listing Service, Inc. of Montgomery Area Association of REALTORS® Inc. The information being provided is for consumers' personal, non-commercial use and will not be used for any purpose other than to identify prospective properties consumers may be interested in purchasing. The data relating to real estate for sale on this web site comes in part from the IDX Program of the Multiple Listing Service, Inc. of Montgomery Area Association of REALTORS® Inc. Real estate listings held by brokerage firms other than Ten-X are governed by MLS Rules and Regulations and detailed information about them includes the name of the listing companies.
Ask me questions while you tour the home.