
Erin Parker
RE/MAX Southern Shores
(574) 406-0371
55 Total Sales
5 in Socastee
$110K - $392K Price Range
Estimated Value: $320,513
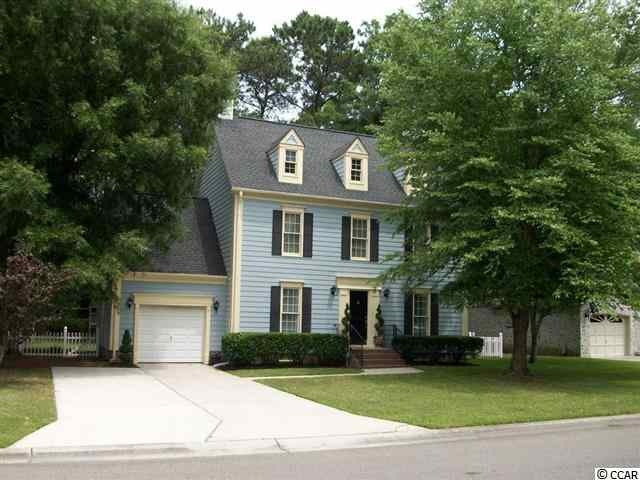
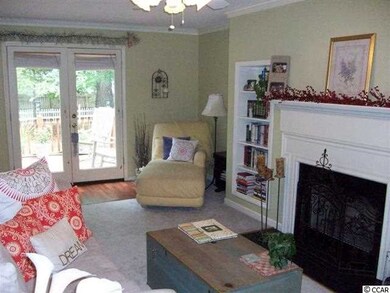
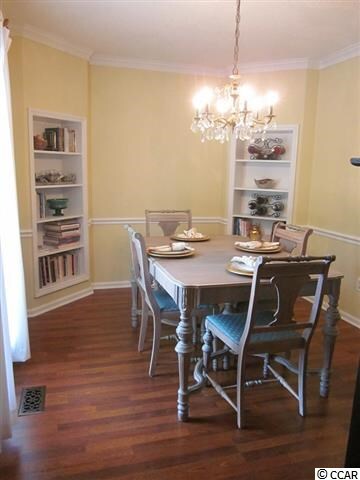
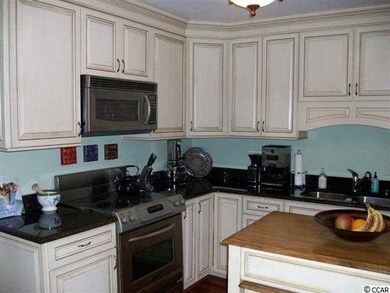
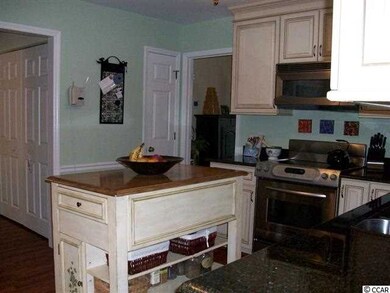
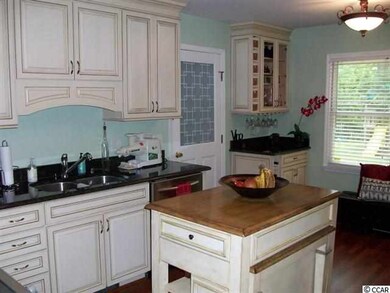
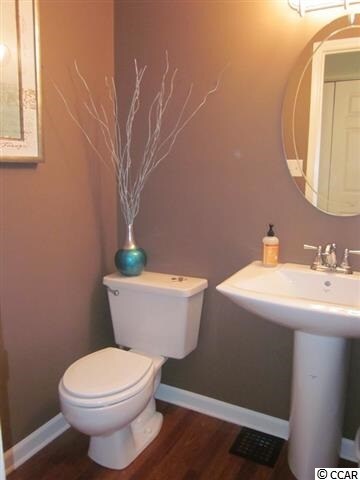
What a charmer this home is. From the minute you walk in the front entrance to the spacious and light living area with fireplace, built-in book shelves and wood floors, this home says comfortable living at its best. French doors leading out to the deck and for easy access to the back yard. The two most important rooms in the home to renovate, the master bath and kitchen, are already done for you. The pictures do not do it justice! Gorgeous kitchen with island and custom cabinets, granite countertops and built-ins make this perfect for entertaining. Formal dining room off the kitchen, also with built-ins, make this a truly unique home. Upstairs are two good size guest rooms but the master bedroom takes the spotlight. Very spacious with a cozy fireplace, you will feel like you are in a bed and breakfast! The new addition of a master bath will take you away with the custom free standing tub, double sinks and a shower that can convert to a steam shower with just the addition of the steam components. The back yard is also one of the best features of this home with a great deck for entertaining, a quiet spot to sit under the trees, and all fenced in. Very private with lots of mature shade trees and landscaping. Square footage is approximate and not guaranteed. Buyer is responsible for verification.
Last Agent to Sell the Property
CB Sea Coast Advantage MI License #53322 Listed on: 05/31/2013
We collect this data history from publicly available records. To have your information removed, we recommend requesting removal directly through your county’s website.
Erin Parker
RE/MAX Southern Shores
(574) 406-0371
55 Total Sales
5 in Socastee
$110K - $392K Price Range
Tavik Team
Century 21 Barefoot Realty
(843) 994-3135
256 Total Sales
1 in Socastee
$72,999 Price
Kristen Lundy
RE/MAX Southern Shores NMB
(843) 894-4261
111 Total Sales
1 in Socastee
$87,500 Price
Tanya Chmilewski
Realty ONE Group DocksideSouth
(223) 400-8705
39 Total Sales
2 in Socastee
$350K - $359K Price Range
Stacy Stoll
Realty ONE Group Dockside
(717) 356-3443
57 Total Sales
7 in Socastee
$40K - $590K Price Range
Logan Rouse
Realty ONE Group Dockside
(843) 968-1961
20 Total Sales
1 in Socastee
$155,000 Price
We collect this data history from publicly available records. To have your information removed, we recommend requesting removal directly through your county’s website.
| Date | Buyer | Sale Price | Title Company |
|---|---|---|---|
| $182,000 | -- | ||
| $182,000 | -- | ||
| $125,000 | -- |
We collect this data history from publicly available records. To have your information removed, we recommend requesting removal directly through your county’s website.
| Date | Status | Borrower | Loan Amount |
|---|---|---|---|
| Open | $159,000 | ||
| Closed | $178,703 | ||
| Previous Owner | $40,000 | ||
| Previous Owner | $123,250 | ||
| Previous Owner | $121,250 | ||
| Previous Owner | $105,400 |
We collect this data history from publicly available records. To have your information removed, we recommend requesting removal directly through your county’s website.
| Date | Event | Price | List to Sale | Price per Sq Ft |
|---|---|---|---|---|
| 09/09/2013 09/09/13 | Sold | $182,000 | -1.6% | $95 / Sq Ft |
| 07/24/2013 07/24/13 | Pending | -- | -- | -- |
| 05/31/2013 05/31/13 | For Sale | $184,900 | -- | $97 / Sq Ft |
We collect this data history from publicly available records. To have your information removed, we recommend requesting removal directly through your county’s website.
| Year | Tax Paid | Tax Assessment Tax Assessment Total Assessment is a certain percentage of the fair market value that is determined by local assessors to be the total taxable value of land and additions on the property. | Land | Improvement |
|---|---|---|---|---|
| 2025 | $814 | $0 | $0 | $0 |
| 2024 | $814 | $10,605 | $3,200 | $7,405 |
| 2023 | $814 | $6,863 | $1,379 | $5,484 |
| 2021 | $738 | $6,863 | $1,379 | $5,484 |
| 2020 | $641 | $6,863 | $1,379 | $5,484 |
| 2019 | $641 | $6,863 | $1,379 | $5,484 |
| 2018 | $615 | $6,373 | $1,073 | $5,300 |
| 2017 | $600 | $6,373 | $1,073 | $5,300 |
| 2016 | -- | $6,373 | $1,073 | $5,300 |
| 2015 | $612 | $6,373 | $1,073 | $5,300 |
| 2014 | $566 | $6,373 | $1,073 | $5,300 |
Seller's Agent in 2013
Jan Buess
CB Sea Coast Advantage MI
(843) 222-7194
69 Total Sales
Buyer's Agent in 2013
Kathy Rukat Smith
Palmetto Coastal Homes
(843) 267-2710
48 Total Sales
Source: Coastal Carolinas Association of REALTORS®
MLS Number: 1309816
APN: 44012030002
Disclaimer: Certain information contained herein is derived from information provided by parties other than Homes.com. All information provided is deemed reliable, but is not guaranteed to be accurate and should be independently verified.
Provided courtesy of the Coastal Carolinas MLS. Copyright 2026 of the Coastal Carolinas MLS. All rights reserved. Information is provided exclusively for consumers' personal, non-commercial use, and may not be used for any purpose other than to identify prospective properties consumers may be interested in purchasing, and that the data is deemed reliable but is not guaranteed accurate by the Coastal Carolinas MLS.
Ask me questions while you tour the home.