
Lamarr Neely
Bliss Realty & Investments
(623) 500-6651
17 Total Sales
1 in Central Mesa East
$460,000 Price
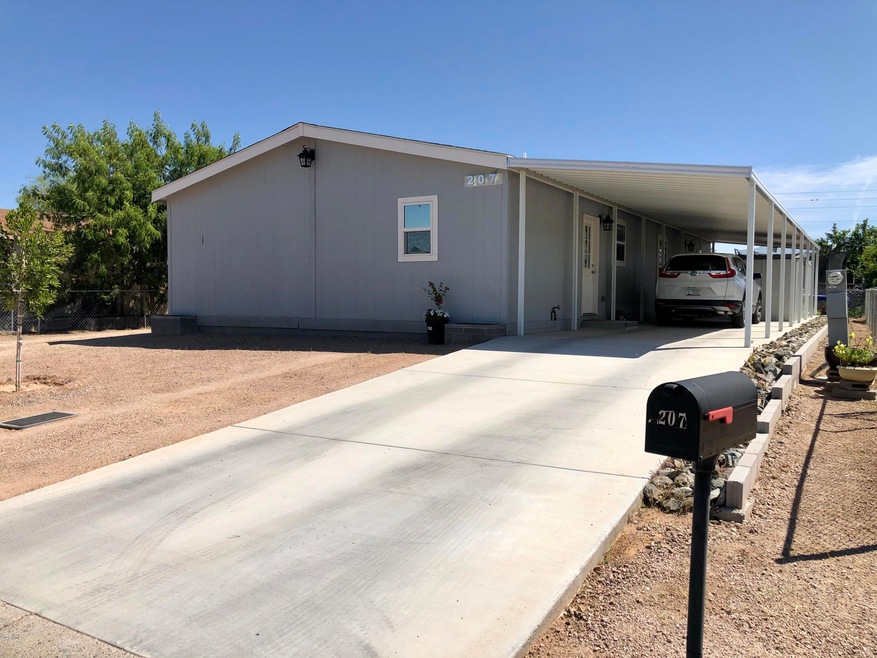
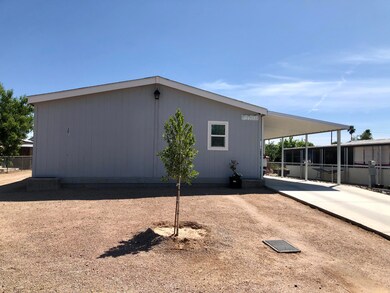
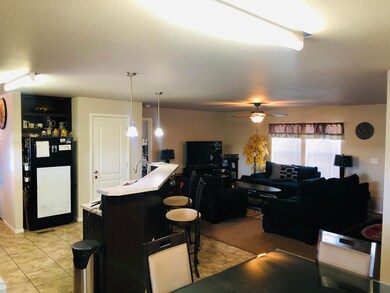
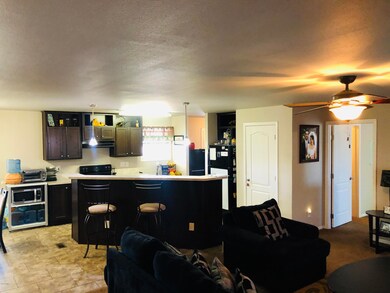
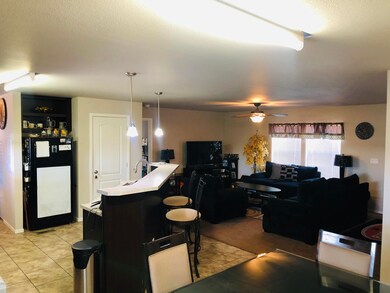

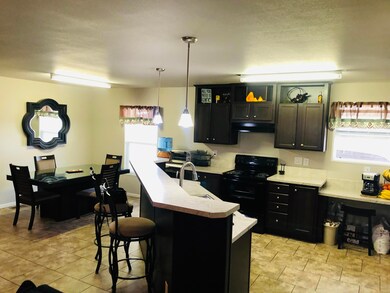
Come & see this charming 2017 Mobile home in Mesa in desirable East Mesa. Home is very comfortable and well taken care of. 4 bedrooms, 2 baths. Very nice split floor plan with open kitchen, breakfast bar and family room. Vinyl flooring in main living areas. Carpet in bedroom. Inside washer & dryer hookups. SELLER WILL LEAVE DINING SET but the table glass AND THE LIVING ROOM SET. Built in storage shed and two portable storage sheds. Won't last long...come see this beauty!
Last Buyer's Agent
Catherine Marsden
William Lyon Homes License #SA022788000
We collect this data history from publicly available records. To have your information removed, we recommend requesting removal directly through your county’s website.
Lamarr Neely
Bliss Realty & Investments
(623) 500-6651
17 Total Sales
1 in Central Mesa East
$460,000 Price
Victoria Romero
Brokers Hub Realty, LLC
(602) 483-4139
18 Total Sales
1 in Central Mesa East
$790,000 Price
Jay Landfair
Rosenbaum Realty Group
(928) 438-9182
10 Total Sales
1 in Central Mesa East
$360,000 Price
Micah Keller
Realty ONE Group
(623) 439-8699
61 Total Sales
1 in Central Mesa East
$278,000 Price
Myrna Dallas
Fathom Realty
(602) 560-5667
97 Total Sales
3 in Central Mesa East
$120K - $464K Price Range
Tevin Knowles
Orchard Brokerage
(623) 254-5623
5 Total Sales
1 in Central Mesa East
$199,900 Price
We collect this data history from publicly available records. To have your information removed, we recommend requesting removal directly through your county’s website.
| Date | Buyer | Sale Price | Title Company |
|---|---|---|---|
| $219,500 | Old Republic Title Agency | ||
| Romero Felix Saenz | -- | Empire West Title Agency | |
| Inkel Deborah | -- | None Available |
We collect this data history from publicly available records. To have your information removed, we recommend requesting removal directly through your county’s website.
| Date | Status | Borrower | Loan Amount |
|---|---|---|---|
| Open | $215,523 | ||
| Previous Owner | Romero Felix Saenz | $158,083 |
We collect this data history from publicly available records. To have your information removed, we recommend requesting removal directly through your county’s website.
| Date | Event | Price | List to Sale | Price per Sq Ft |
|---|---|---|---|---|
| 07/07/2020 07/07/20 | Sold | $219,500 | +0.7% | $135 / Sq Ft |
| 06/02/2020 06/02/20 | Price Changed | $217,900 | -0.9% | $134 / Sq Ft |
| 04/05/2020 04/05/20 | For Sale | $219,900 | -- | $136 / Sq Ft |
We collect this data history from publicly available records. To have your information removed, we recommend requesting removal directly through your county’s website.
| Year | Tax Paid | Tax Assessment Tax Assessment Total Assessment is a certain percentage of the fair market value that is determined by local assessors to be the total taxable value of land and additions on the property. | Land | Improvement |
|---|---|---|---|---|
| 2025 | $1,116 | $17,252 | ||
| 2024 | $1,314 | $16,430 | ||
| 2023 | $1,314 | $18,850 | $3,600 | $15,250 |
| 2022 | $1,280 | $18,030 | $2,910 | $15,120 |
| 2021 | $1,295 | $17,860 | $2,800 | $15,060 |
| 2020 | $1,519 | $17,890 | $2,690 | $15,200 |
| 2019 | $1,408 | $17,880 | $2,510 | $15,370 |
| 2018 | $406 | $3,630 | $3,630 | $0 |
| 2017 | $395 | $3,480 | $3,480 | $0 |
| 2016 | $403 | $3,600 | $3,600 | $0 |
| 2015 | $402 | $3,760 | $3,760 | $0 |
Seller's Agent in 2020
Danitza Roldan
HomeSmart
(602) 614-1019
2 in this area
46 Total Sales
RS
Seller Co-Listing Agent in 2020
Raul Saenz
HomeSmart
(480) 233-7907
4 in this area
35 Total Sales
CM
Buyer's Agent in 2020
Catherine Marsden
William Lyon Homes
Source: Arizona Regional Multiple Listing Service (ARMLS)
MLS Number: 6062226
Disclaimer: Certain information contained herein is derived from information provided by parties other than Homes.com. All information provided is deemed reliable, but is not guaranteed to be accurate and should be independently verified.
All information should be verified by the recipient and none is guaranteed as accurate by ARMLS
Listing Information presented by local MLS brokerage: Ten-X, local REALTOR®- Arlene Richardson - (888)-952-6393
Ask me questions while you tour the home.