
Brittanie Pechin
Heritage 1st Realty
(316) 202-3845
173 Total Sales
27 in Derby
$55K - $425K Price Range


Estimated Value: $280,424 - $290,000
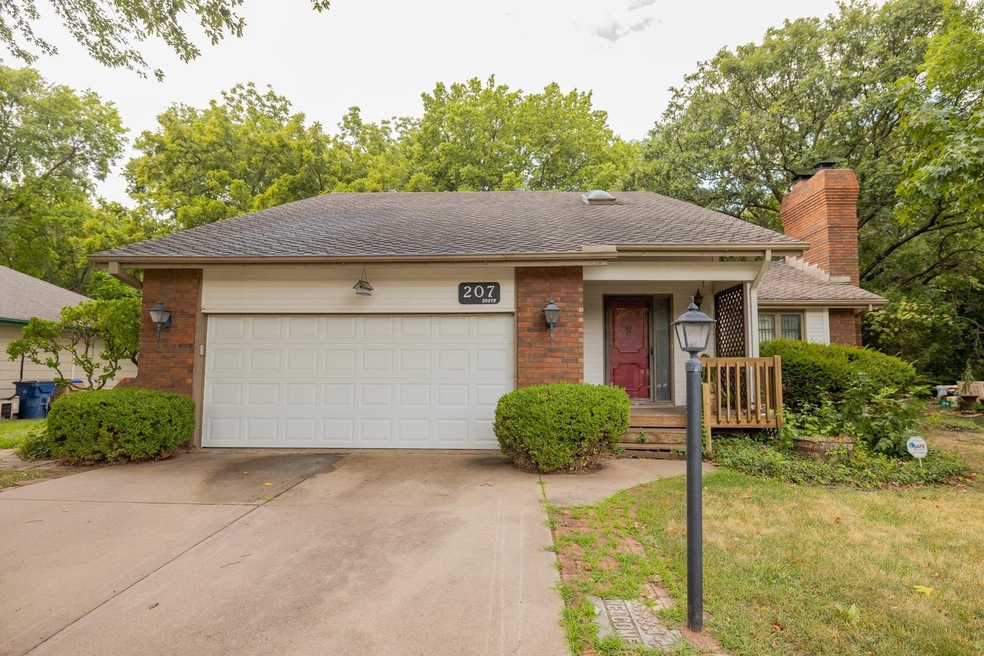
Property offered at ONLINE ONLY auction. BIDDING OPENS: Tuesday, September 17th, 2024 at 2 PM (cst) | BIDDING CLOSING: Thursday, September 26th, 2024 at 3 PM (cst). Bidding will remain open on this property until 1 minute has passed without receiving a bid. Property available to preview by appointment. CLEAR TITLE AT CLOSING, NO BACK TAXES. ONLINE ONLY!!! NO MINIMUM, NO RESERVE!!! This charming 1.5-story home is located in the established Oak Forest Addition within the desirable Derby School District. The exterior features an attached 2-car garage, a covered front porch, and a backyard with a partially covered deck, a balcony, and a storage shed. As you enter the home, you are greeted by a staircase leading to the upper level and a large living and dining area. This space boasts a brick fireplace and vaulted wood-beamed ceilings, adding to the home's cozy and inviting atmosphere. The dining area, which includes a sliding glass door that opens to the backyard deck, also offers a convenient pass-through window to the kitchen. The kitchen is equipped with stainless steel appliances, including a refrigerator, oven, dishwasher, and microwave. The main floor also includes two bedrooms, a full bathroom with a tub/shower combination, and laundry hookups. Upstairs, the home offers additional living space with a loft, perfect for use as an office or game room. Off the loft is the primary bedroom, which features a balcony and an en-suite bathroom. The en-suite is complete with double sinks, a walk-in shower with built-in features, and a spacious walk-in closet. The partially finished basement provides a sizable family room with another brick fireplace. This level also includes a large room that would be ideal for a shop or storage space, and a half bathroom. Don't miss this opportunity to purchase a fantastic home in Derby, selling regardless of price! *Buyer should verify school assignments as they are subject to change. The real estate is offered at public auction in its present, “as is where is” condition and is accepted by the buyer without any expressed or implied warranties or representations from the seller or seller’s agents. Full auction terms and conditions provided in the Property Information Packet. Total purchase price will include a 10% buyer’s premium ($1,500.00 minimum) added to the final bid. Property available to preview by appointment. Earnest money is due from the high bidder at the auction in the form of cash, check, or immediately available, certified funds in the amount of $15,000.
Last Agent to Sell the Property
McCurdy Real Estate & Auction, LLC Brokerage Phone: 316-867-3600 License #00244279 Listed on: 06/20/2024
We collect this data history from publicly available records. To have your information removed, we recommend requesting removal directly through your county’s website.
Brittanie Pechin
Heritage 1st Realty
(316) 202-3845
173 Total Sales
27 in Derby
$55K - $425K Price Range
Serilath Lane
High Point Realty, LLC
(316) 226-9041
70 Total Sales
7 in Derby
$145K - $500K Price Range
Shane Pullman
Berkshire Hathaway PenFed Realty
(316) 669-4578
126 Total Sales
4 in Derby
$118K - $550K Price Range
Jamie Graham
Bricktown ICT Realty
(316) 364-7617
74 Total Sales
1 in Derby
$240,000 Price
Carrie Licon
LPT Realty
(316) 800-1282
147 Total Sales
9 in Derby
$185K - $440K Price Range
Tiffany Ribordy
Heritage 1st Realty
(316) 669-7304
31 Total Sales
5 in Derby
$99K - $449K Price Range
We collect this data history from publicly available records. To have your information removed, we recommend requesting removal directly through your county’s website.
| Date | Buyer | Sale Price | Title Company |
|---|---|---|---|
| $209,000 | None Listed On Document | ||
| -- | None Listed On Document |
We collect this data history from publicly available records. To have your information removed, we recommend requesting removal directly through your county’s website.
| Date | Status | Borrower | Loan Amount |
|---|---|---|---|
| Open | $167,200 |
We collect this data history from publicly available records. To have your information removed, we recommend requesting removal directly through your county’s website.
| Date | Event | Price | List to Sale | Price per Sq Ft |
|---|---|---|---|---|
| 10/28/2024 10/28/24 | Sold | -- | -- | -- |
| 09/26/2024 09/26/24 | Pending | -- | -- | -- |
| 06/20/2024 06/20/24 | For Sale | -- | -- | -- |
We collect this data history from publicly available records. To have your information removed, we recommend requesting removal directly through your county’s website.
| Year | Tax Paid | Tax Assessment Tax Assessment Total Assessment is a certain percentage of the fair market value that is determined by local assessors to be the total taxable value of land and additions on the property. | Land | Improvement |
|---|---|---|---|---|
| 2025 | $3,975 | $30,579 | $6,222 | $24,357 |
| 2023 | $3,975 | $29,119 | $3,830 | $25,289 |
| 2022 | $3,559 | $25,139 | $3,611 | $21,528 |
| 2021 | $3,378 | $23,495 | $2,979 | $20,516 |
| 2020 | $3,225 | $22,380 | $2,979 | $19,401 |
| 2019 | $3,015 | $20,919 | $2,335 | $18,584 |
| 2018 | $3,007 | $20,919 | $2,335 | $18,584 |
| 2017 | $2,814 | $0 | $0 | $0 |
| 2016 | $2,787 | $0 | $0 | $0 |
| 2015 | $2,739 | $0 | $0 | $0 |
| 2014 | $2,629 | $0 | $0 | $0 |
Seller's Agent in 2024
Isaac Klingman
McCurdy Real Estate & Auction, LLC
(316) 290-9452
621 Total Sales
Buyer's Agent in 2024
Dwight Boyce
Wheat State Realty, LLC
(316) 648-3474
31 Total Sales
Source: South Central Kansas MLS
MLS Number: 643896
APN: 233-07-0-13-03-024.00
Disclaimer: Certain information contained herein is derived from information provided by parties other than Homes.com. All information provided is deemed reliable, but is not guaranteed to be accurate and should be independently verified.
All data is obtained from various sources and may not have been verified by broker or MLS GRID. Supplied Open House Information is subject to change without notice. All information should be independently reviewed and verified for accuracy. Properties may or may not be listed by the office/agent presenting the information. Some IDX listings have been excluded from this website. IDX information is provided exclusively for personal, non-commercial use, and may not be used for any purpose other than to identify prospective properties consumers may be interested in purchasing. This information is not verified for authenticity or accuracy, is not guaranteed and may not reflect all real estate activity in the market. © 1993-2026 South Central Kansas Multiple Listing Service, Inc. All rights reserved.
Listings courtesy of South Central Kansas MLS as distributed by MLS GRID.
Based on information submitted to the MLS GRID
Ask me questions while you tour the home.