
Tony Vo
Kollab Real Estate
(650) 412-6931
74 Total Sales
1 in De Voss-Leigh
$1,860,000 Price
Estimated Value: $1,951,328 - $2,088,000
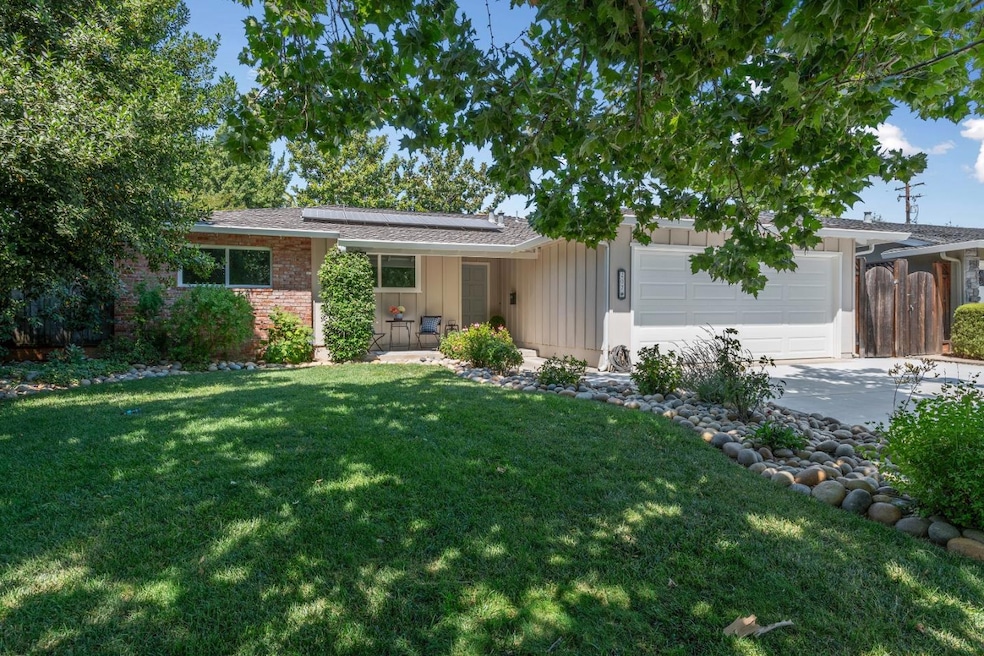
Welcome to this delightful 3-bedroom, 2-bath home on a 6,180-square-foot lot in one of Los Gatos' most sought-after neighborhoods. Offering 1,272 sq ft of well-designed living space, this residence features a stunning designer kitchen remodeled in 2019 with high-end finishes, including a Wolf range, Wolf Ovens, Sub-Zero refrigerator, Fisher & Paykel dishwasher drawers, granite countertops and backsplash, and custom cabinetry. Thoughtful updates throughout the home, including double-pane windows and a newly remodeled bathroom, blend modern functionality with timeless charm. The bright and open layout is perfect for everyday living and entertaining. Step outside to a stunning backyard sanctuary with two magnificent magnolia trees offering privacy and shade, ideal for relaxing or hosting guests. Enjoy the convenience of being just minutes from vibrant downtown Los Gatos, with easy access to shopping, dining, and a neighborhood park just across the street. Located in an exceptional school district with Alta Vista Elementary, Union Middle, and Leigh High School. A rare opportunity to own a beautifully upgraded home in a prime Los Gatos neighborhood.
Last Agent to Sell the Property
Christie's International Real Estate Sereno License #02085469 Listed on: 07/14/2025
Tony Vo
Kollab Real Estate
(650) 412-6931
74 Total Sales
1 in De Voss-Leigh
$1,860,000 Price
Frank Cancilla
FCC Realty Group
(669) 444-4807
10 Total Sales
1 in De Voss-Leigh
$1,600,000 Price
Bonafede Team
Compass
(669) 266-0177
261 Total Sales
4 in De Voss-Leigh
$1.6M - $2.4M Price Range
Bill Robertson
Coldwell Banker Realty
(562) 280-2922
72 Total Sales
1 in De Voss-Leigh
$2,280,000 Price
Geeta Phadte
Century 21 Real Estate Alliance Inc
(669) 260-5449
28 Total Sales
1 in De Voss-Leigh
$2,065,000 Price
Gloria Ashdown
Compass
(669) 202-8564
26 Total Sales
1 in De Voss-Leigh
$1,440,000 Price
We collect this data history from publicly available records. To have your information removed, we recommend requesting removal directly through your county’s website.
| Date | Event | Price | List to Sale | Price per Sq Ft |
|---|---|---|---|---|
| 08/20/2025 08/20/25 | Sold | $2,028,000 | -3.3% | $1,594 / Sq Ft |
| 07/31/2025 07/31/25 | Pending | -- | -- | -- |
| 07/14/2025 07/14/25 | For Sale | $2,098,000 | -- | $1,649 / Sq Ft |
We collect this data history from publicly available records. To have your information removed, we recommend requesting removal directly through your county’s website.
| Year | Tax Paid | Tax Assessment Tax Assessment Total Assessment is a certain percentage of the fair market value that is determined by local assessors to be the total taxable value of land and additions on the property. | Land | Improvement |
|---|---|---|---|---|
| 2026 | $4,381 | $2,028,000 | $1,700,000 | $328,000 |
| 2025 | $4,293 | $278,217 | $20,495 | $257,722 |
| 2024 | $4,293 | $272,763 | $20,094 | $252,669 |
| 2023 | $4,231 | $267,415 | $19,700 | $247,715 |
| 2022 | $4,164 | $262,172 | $19,314 | $242,858 |
| 2021 | $4,074 | $257,033 | $18,936 | $238,097 |
| 2020 | $3,992 | $254,398 | $18,742 | $235,656 |
| 2019 | $3,903 | $249,411 | $18,375 | $231,036 |
| 2018 | $3,808 | $244,521 | $18,015 | $226,506 |
| 2017 | $3,734 | $239,727 | $17,662 | $222,065 |
| 2016 | $3,531 | $235,027 | $17,316 | $217,711 |
| 2015 | $3,441 | $231,497 | $17,056 | $214,441 |
| 2014 | $3,341 | $226,963 | $16,722 | $210,241 |
KT
Seller's Agent in 2025
Kirsten Marie Trapani
Sereno Group
(408) 761-0686
1 in this area
21 Total Sales
Seller Co-Listing Agent in 2025
Bart Call
Sereno Group
(408) 335-1495
1 in this area
37 Total Sales
MH
Buyer's Agent in 2025
Matthew Horton
Sereno Group
(408) 335-1400
1 in this area
26 Total Sales
Source: MLSListings
MLS Number: ML82014617
APN: 527-44-047
Disclaimer: Certain information contained herein is derived from information provided by parties other than Homes.com. All information provided is deemed reliable, but is not guaranteed to be accurate and should be independently verified.
Property Information © 2026 MLSListings Inc. All rights reserved. Listing information is deemed reliable but not guaranteed. Certain information contained herein is derived from information which is the licensed property of, and copyrighted by, MLSListings Inc. The viewer acknowledges ownership and validity of its copyright. Information provided is for personal, non-commercial use by a viewer with a bona fide interest in the purchase or sale of real estate of the type being offered via this website or other electronic means. The viewer is prohibited from copying, redistributing or retransmitting any of the data or information provided by MLSListing, Inc.
Ask me questions while you tour the home.