
Michael Sargent
(888) 613-7408
34 Total Sales
1 in Newport
$235,000 Price


Estimated Value: $249,000 - $319,853
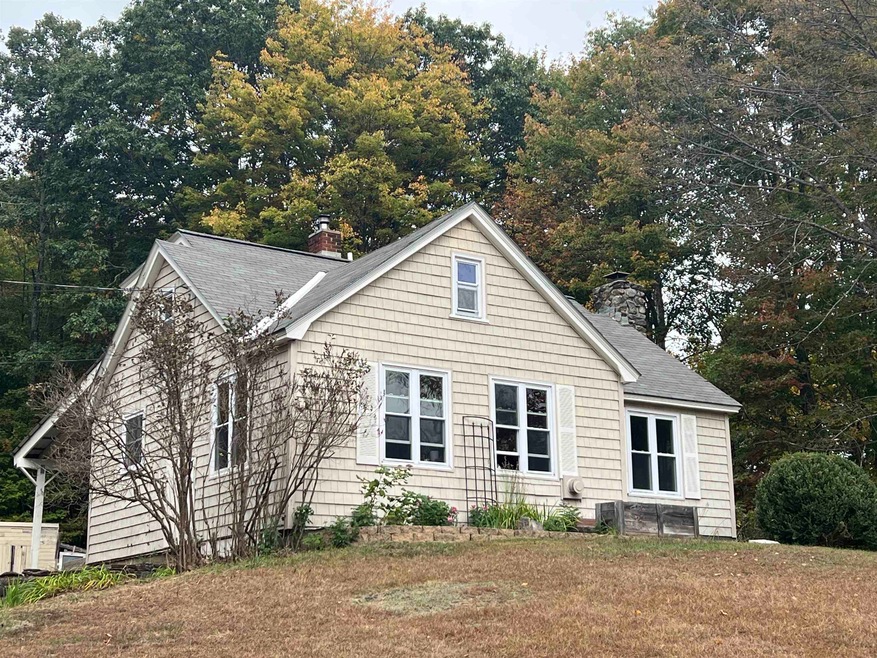
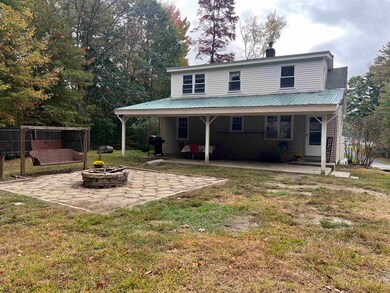
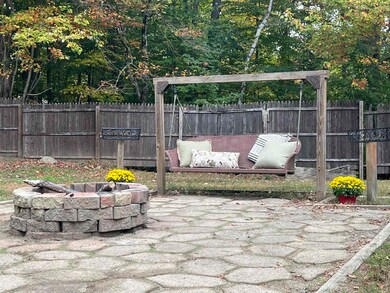
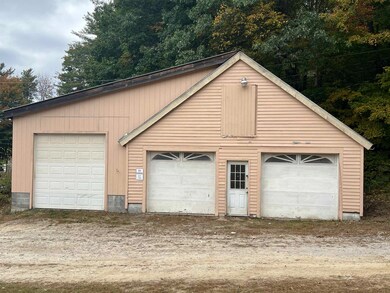
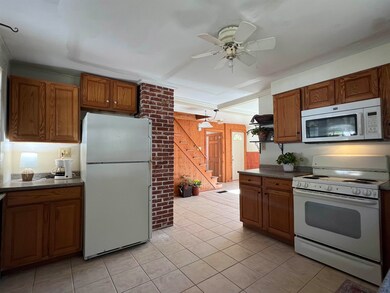
Nicely maintained home set well back from the road for privacy. 1.45 surveyed acres. Open lawn at the front wooded at the back of the property. Current owners have enjoyed the covered open rear porch for BBQ's and gatherings. The fire pit has also been a favorite for those cool fall evenings. The yard is perfect for entertaining. Plenty of outdoor space and parking. Open layout. Updated windows offer an abundance of natural light. Recently installed flooring in the living room. A dream garage! Space for all the toys and tools. 28x28 with a 14x28 addition. 12-foot ceilings, insulated and wired for 220. This home is about 2 miles from town and all amenities. Delayed showing until the Open House Saturday October 5th 10-12
Last Agent to Sell the Property
Sunshine Realty License #055888 Listed on: 09/30/2024
Last Buyer's Agent
Jessica Smith
License #081410
We collect this data history from publicly available records. To have your information removed, we recommend requesting removal directly through your county’s website.
Michael Sargent
(888) 613-7408
34 Total Sales
1 in Newport
$235,000 Price
Lori Shipulski
BHHS Verani Upper Valley
(802) 281-4995
85 Total Sales
1 in Newport
$386,500 Price
Gail Athas
Rosenthall Realty Group LLC
(877) 812-3785
17 Total Sales
1 in Newport
$315,000 Price
Linda Rosenthall
Rosenthall Realty Group LLC
(603) 769-8583
69 Total Sales
1 in Newport
$390,000 Price
Kimberley Tufts
EXP Realty
(855) 714-1765
224 Total Sales
1 in Newport
$255,000 Price
Justin Ranney
Coldwell Banker Homes Unlimited
(802) 526-6944
92 Total Sales
5 in Newport
$37K - $365K Price Range
We collect this data history from publicly available records. To have your information removed, we recommend requesting removal directly through your county’s website.
| Date | Buyer | Sale Price | Title Company |
|---|---|---|---|
| $263,000 | None Available | ||
| $124,000 | -- |
We collect this data history from publicly available records. To have your information removed, we recommend requesting removal directly through your county’s website.
| Date | Status | Borrower | Loan Amount |
|---|---|---|---|
| Open | $258,235 | ||
| Previous Owner | $115,500 | ||
| Closed | $131,200 |
We collect this data history from publicly available records. To have your information removed, we recommend requesting removal directly through your county’s website.
| Date | Event | Price | List to Sale | Price per Sq Ft |
|---|---|---|---|---|
| 01/06/2025 01/06/25 | Sold | $263,000 | -3.5% | $238 / Sq Ft |
| 11/19/2024 11/19/24 | Pending | -- | -- | -- |
| 10/21/2024 10/21/24 | Price Changed | $272,500 | -2.7% | $247 / Sq Ft |
| 09/30/2024 09/30/24 | For Sale | $280,000 | -- | $254 / Sq Ft |
We collect this data history from publicly available records. To have your information removed, we recommend requesting removal directly through your county’s website.
| Year | Tax Paid | Tax Assessment Tax Assessment Total Assessment is a certain percentage of the fair market value that is determined by local assessors to be the total taxable value of land and additions on the property. | Land | Improvement |
|---|---|---|---|---|
| 2025 | $6,418 | $255,800 | $99,800 | $156,000 |
| 2024 | $6,218 | $255,800 | $99,800 | $156,000 |
| 2023 | $6,032 | $255,800 | $99,800 | $156,000 |
| 2022 | $5,346 | $255,800 | $99,800 | $156,000 |
| 2021 | $4,689 | $142,100 | $47,600 | $94,500 |
| 2020 | $4,704 | $142,100 | $47,600 | $94,500 |
| 2019 | $4,623 | $142,100 | $47,600 | $94,500 |
| 2018 | $4,320 | $142,100 | $47,600 | $94,500 |
| 2017 | $4,269 | $142,100 | $47,600 | $94,500 |
| 2016 | $4,068 | $141,600 | $44,400 | $97,200 |
| 2015 | $4,142 | $141,600 | $44,400 | $97,200 |
| 2014 | $4,480 | $141,600 | $44,400 | $97,200 |
| 2013 | $4,247 | $141,600 | $44,400 | $97,200 |
Seller's Agent in 2025
Theresa Sherman
Sunshine Realty
(603) 477-6464
107 Total Sales
J
Buyer's Agent in 2025
Jessica Smith
Source: PrimeMLS
MLS Number: 5016646
APN: NWPT-000246-069000
Disclaimer: Certain information contained herein is derived from information provided by parties other than Homes.com. All information provided is deemed reliable, but is not guaranteed to be accurate and should be independently verified.
Copyright 2026 PrimeMLS, Inc. All rights reserved. This information is deemed reliable, but not guaranteed. The data relating to real estate displayed on this display comes in part from the IDX Program of PrimeMLS. The information being provided is for consumers’ personal, non-commercial use and may not be used for any purpose other than to identify prospective properties consumers may be interested in purchasing.
Ask me questions while you tour the home.