
Ryan Henze
Keller Williams Preferred
(539) 202-0112
44 Total Sales
1 in Hilldale
$155,000 Price


Estimated Value: $184,000 - $209,000
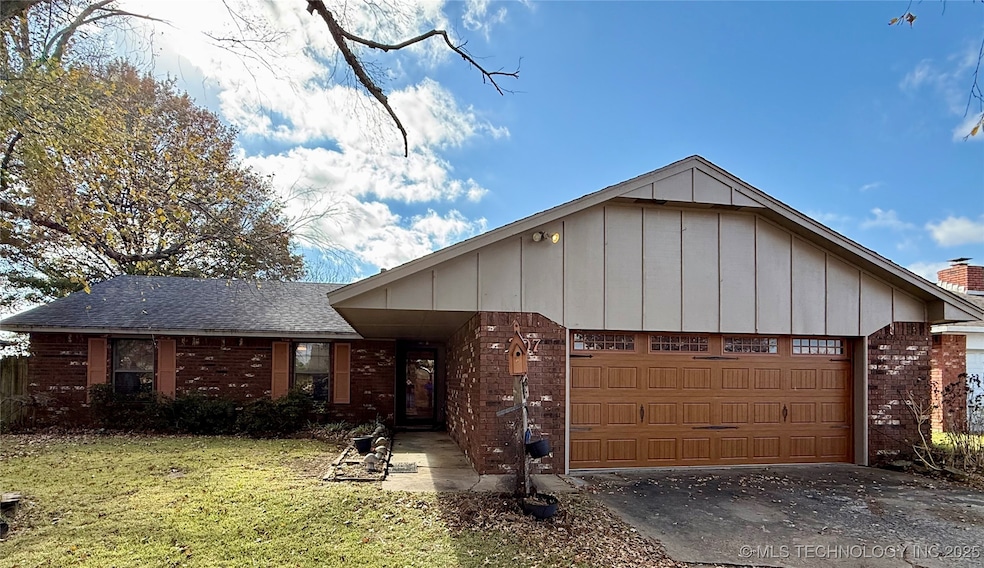
Welcome to this charming home in a quiet neighborhood within the Hilldale School District. Enjoy an
exceptional outdoor living space featuring an inground saltwater pool, pergola, hot tub, greenhouse,
storage shed, koi ponds, and a screened-in back patio. Pool updates include a new liner (2023), new salt
monitor (2025), and new pool cover (2024). Inside, the home offers a spacious open living area with a wood burning fireplace, dining space with bar seating, and a large kitchen with ample counter space and storage.
Additional features include a 2-car garage and a large laundry room area. Home was previously 3 bedrooms
and could easily be converted back, currently configured as 2 bedrooms and 2 full baths. Ready and waiting
for its new owner-could be yours before the holidays!
Last Agent to Sell the Property
Chinowth & Cohen License #201411 Listed on: 11/14/2025
We collect this data history from publicly available records. To have your information removed, we recommend requesting removal directly through your county’s website.
Ryan Henze
Keller Williams Preferred
(539) 202-0112
44 Total Sales
1 in Hilldale
$155,000 Price
Dustin Moseley
Keller Williams Preferred
(539) 233-4811
157 Total Sales
2 in Hilldale
$264K - $277K Price Range
Connie Campbell
Campbell Due Real Estate LLC
(539) 215-5635
95 Total Sales
1 in Hilldale
$177,000 Price
Gabe Ellingsen
AIM Real Estate LLC
(405) 603-0853
105 Total Sales
1 in Hilldale
$148,000 Price
Donna Elliott
RE/MAX & ASSOCIATES
(918) 351-2729
115 Total Sales
11 in Hilldale
$44K - $360K Price Range
Betty Blackwell
RE/MAX & ASSOCIATES
(918) 517-8250
321 Total Sales
29 in Hilldale
$100K - $386K Price Range
We collect this data history from publicly available records. To have your information removed, we recommend requesting removal directly through your county’s website.
| Date | Buyer | Sale Price | Title Company |
|---|---|---|---|
| $185,000 | Pioneer Abstract | ||
| -- | None Listed On Document | ||
| $182,500 | Pioneer Abstract | ||
| -- | Pioneer Abstract | ||
| -- | None Available | ||
| -- | None Available | ||
| $66,000 | -- |
We collect this data history from publicly available records. To have your information removed, we recommend requesting removal directly through your county’s website.
| Date | Status | Borrower | Loan Amount |
|---|---|---|---|
| Closed | $188,522 | ||
| Previous Owner | $20,000 | ||
| Previous Owner | $100,000 |
We collect this data history from publicly available records. To have your information removed, we recommend requesting removal directly through your county’s website.
| Date | Event | Price | List to Sale | Price per Sq Ft | Prior Sale |
|---|---|---|---|---|---|
| 02/06/2026 02/06/26 | Sold | $185,000 | -3.6% | $132 / Sq Ft | |
| 12/18/2025 12/18/25 | Pending | -- | -- | -- | |
| 11/14/2025 11/14/25 | For Sale | $191,900 | +5.2% | $137 / Sq Ft | |
| 03/25/2024 03/25/24 | Sold | $182,500 | 0.0% | $130 / Sq Ft | View Prior Sale |
| 02/12/2024 02/12/24 | Pending | -- | -- | -- | |
| 02/05/2024 02/05/24 | For Sale | $182,500 | -- | $130 / Sq Ft |
We collect this data history from publicly available records. To have your information removed, we recommend requesting removal directly through your county’s website.
| Year | Tax Paid | Tax Assessment Tax Assessment Total Assessment is a certain percentage of the fair market value that is determined by local assessors to be the total taxable value of land and additions on the property. | Land | Improvement |
|---|---|---|---|---|
| 2025 | $2,236 | $13,465 | $895 | $12,570 |
| 2024 | $2,236 | $13,465 | $895 | $12,570 |
| 2023 | $1,320 | $13,074 | $809 | $12,265 |
| 2022 | $1,271 | $13,074 | $809 | $12,265 |
| 2021 | $1,469 | $14,453 | $1,650 | $12,803 |
| 2020 | $1,473 | $14,453 | $1,650 | $12,803 |
| 2019 | $1,454 | $14,454 | $1,650 | $12,804 |
| 2018 | $1,443 | $14,454 | $1,650 | $12,804 |
| 2017 | $1,196 | $13,779 | $1,650 | $12,129 |
| 2016 | $1,115 | $13,211 | $1,650 | $11,561 |
| 2015 | $1,051 | $12,826 | $1,650 | $11,176 |
| 2014 | $1,019 | $12,453 | $1,650 | $10,803 |
Seller's Agent in 2026
Alisha Cooper
Chinowth & Cohen
(918) 537-2263
8 in this area
144 Total Sales
Buyer's Agent in 2026
Paula Templeton
Chinowth & Cohen
(918) 485-2106
1 in this area
138 Total Sales
Seller's Agent in 2024
Jacob Capps
Chinowth & Cohen
(918) 537-2263
4 in this area
35 Total Sales
Source: MLS Technology
MLS Number: 2547191
APN: 9554
Disclaimer: Certain information contained herein is derived from information provided by parties other than Homes.com. All information provided is deemed reliable, but is not guaranteed to be accurate and should be independently verified.
IDX information is provided exclusively for personal, non-commercial use, and may not be used for any purpose other than to identify prospective properties consumers may be interested in purchasing.
Information is deemed reliable but not guaranteed.
Ask me questions while you tour the home.