
Seller's Agent in 2025
Lola Pfeifer
Keller Williams Hometown Partners
(316) 708-0330
198 Total Sales


Estimated Value: $381,596
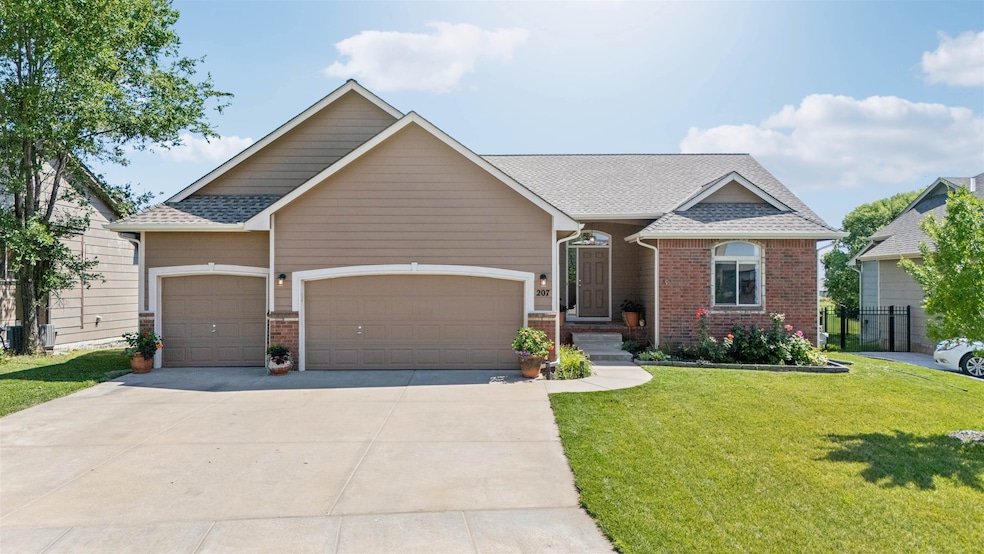
Welcome to 207 W Capstone Ct in Andover—a meticulously maintained, move-in ready home that reflects true pride in ownership. Located in the highly sought-after Andover School District and nestled in the desirable Cornerstone neighborhood with NO SPECIAL TAXES, you'll enjoy access to three community pools, a playground, and scenic walking paths. Inside, the home features quality updates throughout, including granite countertops and a beautiful kitchen with ample counter space and a large pantry. The main level offers a spacious primary bedroom with an en suite bathroom, two additional bedrooms, a full bathroom, a nice-sized living room, and a dedicated laundry room. You’ll also appreciate the convenient drop zone as you enter from the oversized 3-car garage, which includes a full-width driveway. The finished basement provides a large family room, two more bedrooms, another full bathroom, and a generous storage room. With a new roof in 2024 and a new HVAC system in 2022, the big-ticket items are already done. Enjoy the large fully fenced backyard with a deck—perfect for entertaining or relaxing. This home truly has it all!
Last Agent to Sell the Property
Keller Williams Hometown Partners License #00245600 Listed on: 07/28/2025
We collect this data history from publicly available records. To have your information removed, we recommend requesting removal directly through your county’s website.
We collect this data history from publicly available records. To have your information removed, we recommend requesting removal directly through your county’s website.
| Date | Buyer | Sale Price | Title Company |
|---|---|---|---|
| -- | Security 1St Title | ||
| $340,000 | Security First Title | ||
| -- | Security 1St Title | ||
| $150,000 | Linear Title & Closing | ||
| $150,000 | -- | ||
| -- | -- |
We collect this data history from publicly available records. To have your information removed, we recommend requesting removal directly through your county’s website.
| Date | Event | Price | List to Sale | Price per Sq Ft | Prior Sale |
|---|---|---|---|---|---|
| 08/19/2025 08/19/25 | Sold | -- | -- | -- | |
| 07/31/2025 07/31/25 | Pending | -- | -- | -- | |
| 07/28/2025 07/28/25 | For Sale | $379,900 | +8.6% | $152 / Sq Ft | |
| 09/21/2022 09/21/22 | Sold | -- | -- | -- | View Prior Sale |
| 08/30/2022 08/30/22 | Pending | -- | -- | -- | |
| 07/19/2022 07/19/22 | For Sale | $349,900 | +47.3% | $140 / Sq Ft | |
| 07/24/2015 07/24/15 | Sold | -- | -- | -- | View Prior Sale |
| 06/24/2015 06/24/15 | Pending | -- | -- | -- | |
| 01/10/2015 01/10/15 | For Sale | $237,500 | -- | $92 / Sq Ft |
We collect this data history from publicly available records. To have your information removed, we recommend requesting removal directly through your county’s website.
| Year | Tax Paid | Tax Assessment Tax Assessment Total Assessment is a certain percentage of the fair market value that is determined by local assessors to be the total taxable value of land and additions on the property. | Land | Improvement |
|---|---|---|---|---|
| 2026 | $6,230 | $44,792 | $4,074 | $40,718 |
| 2025 | $6,230 | $41,940 | $4,074 | $37,866 |
| 2024 | $61 | $40,998 | $3,302 | $37,696 |
| 2023 | $7,805 | $40,563 | $3,302 | $37,261 |
| 2022 | $7,955 | $35,834 | $2,458 | $33,376 |
| 2021 | $4,296 | $28,049 | $2,458 | $25,591 |
| 2020 | $6,632 | $26,416 | $2,458 | $23,958 |
| 2019 | $6,675 | $26,289 | $2,044 | $24,245 |
| 2018 | $6,638 | $26,289 | $2,044 | $24,245 |
| 2017 | $6,552 | $25,697 | $2,044 | $23,653 |
| 2014 | -- | $171,360 | $17,770 | $153,590 |
Seller's Agent in 2025
Lola Pfeifer
Keller Williams Hometown Partners
(316) 708-0330
198 Total Sales
Buyer's Agent in 2025
Christy Friesen
RE/MAX Premier
(316) 854-0043
578 Total Sales
Seller's Agent in 2022
Robert Greenfield
LPT Realty, LLC
(800) 268-8117
21 Total Sales
Buyer's Agent in 2022
Tiffany Trotter
Berkshire Hathaway PenFed Realty
(785) 822-8295
85 Total Sales
Seller's Agent in 2015
Jerrome Castillo
Titan Realty
(316) 312-6697
90 Total Sales
Buyer's Agent in 2015
Rob Pestinger
Pestinger Real Estate
(316) 650-2606
50 Total Sales
Source: South Central Kansas MLS
MLS Number: 659303
APN: 303-06-0-40-01-039-00-0
Disclaimer: Certain information contained herein is derived from information provided by parties other than Homes.com. All information provided is deemed reliable, but is not guaranteed to be accurate and should be independently verified.
All data is obtained from various sources and may not have been verified by broker or MLS GRID. Supplied Open House Information is subject to change without notice. All information should be independently reviewed and verified for accuracy. Properties may or may not be listed by the office/agent presenting the information. Some IDX listings have been excluded from this website. IDX information is provided exclusively for personal, non-commercial use, and may not be used for any purpose other than to identify prospective properties consumers may be interested in purchasing. This information is not verified for authenticity or accuracy, is not guaranteed and may not reflect all real estate activity in the market. © 1993-2026 South Central Kansas Multiple Listing Service, Inc. All rights reserved.
Listings courtesy of South Central Kansas MLS as distributed by MLS GRID.
Based on information submitted to the MLS GRID
Ask me questions while you tour the home.