
Johanna Merrill
Beach Homes Realty
(414) 250-0575
12 Total Sales
1 in Neuse Forest
$352,000 Price

Estimated Value: $378,037 - $412,000
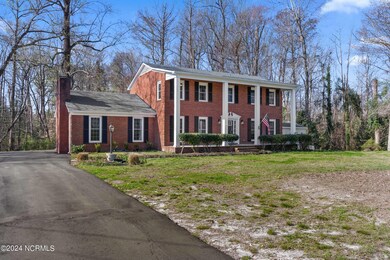
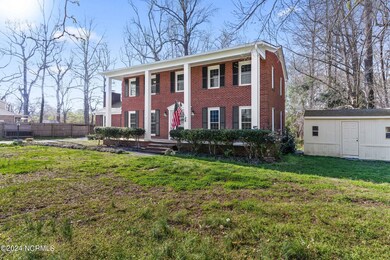
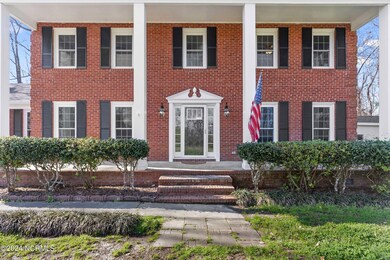
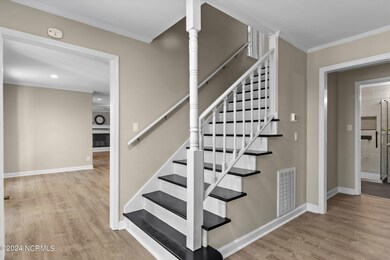
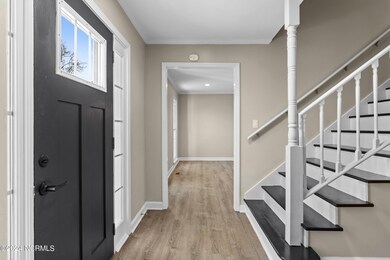
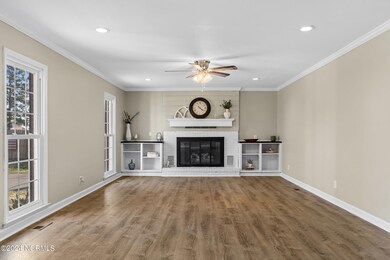
Nestled close to MCAS Cherry Point and downtown New Bern, this charming home built in 1978 has been thoughtfully updated to blend timeless appeal with modern conveniences. Recent upgrades include a brand-new HVAC system installed in November 2023, complete with duct work and backed by a 10-year parts warranty, promising year-round comfort without worry. To enhance its durability and efficiency, the home also features a new moisture barrier in the crawlspace and new windows throughout, ensuring a comfortable and energy-efficient living environment. Freshly painted interiors and LVP flooring throughout the first floor, second-floor landing and primary bedroom provide a fresh and contemporary feel. The kitchen contains new cabinetry, granite countertops and a center island, serving as the heart of the home and enhancing its functionality. The thoughtful layout offers a spacious family room with a cozy fireplace, an open kitchen/dining area, a first-floor office/study, bedroom and full bath. Continuing upstairs you will find a large primary bedroom, featuring ample closet space, en suite bathroom and a separate sitting area for privacy. Two additional bedrooms and another full bathroom complete the second level. Bonus features include an enclosed rear sunroom and an oversized one-car garage with a workbench area, plus a storage building for tools and equipment. Standing on the front porch, you can enjoy tranquil water views of the Neuse River, enhancing the home's serene ambiance. These scenic views come with the extra advantage of currently requiring no flood insurance, blending the beauty of waterfront living with peace of mind. The private, wooded backyard offers a secluded retreat for relaxation and outdoor enjoyment. Positioned for both tranquility and convenience, this home captures the essence of a well-loved space, making it an attractive option for anyone desiring a perfect fusion of traditional beauty, charm, and contemporary improvements.
Last Agent to Sell the Property
Keller Williams Innovate-Wilmington License #305541 Listed on: 04/06/2024
Last Buyer's Agent
DONNETTE HANCOCK
NorthGroup License #296510
We collect this data history from publicly available records. To have your information removed, we recommend requesting removal directly through your county’s website.
Johanna Merrill
Beach Homes Realty
(414) 250-0575
12 Total Sales
1 in Neuse Forest
$352,000 Price
Jeffrey Nash
Keller Williams Realty
(252) 675-4606
6 Total Sales
1 in Neuse Forest
$399,000 Price
Becky Bengel
CENTURY 21 ZAYTOUN RAINES
(252) 675-4865
238 Total Sales
8 in Neuse Forest
$139K - $1.3M Price Range
Lisa Myers
Century 21 Vanguard
(910) 886-1731
168 Total Sales
1 in Neuse Forest
$285,000 Price
Maria Wilson
Coldwell Banker Sea Coast Advantage - Washington
(252) 494-9769
171 Total Sales
1 in Neuse Forest
$725,000 Price
Curtis Gatlin
CCA Real Estate
(252) 675-4449
235 Total Sales
2 in Neuse Forest
$201K - $215K Price Range
We collect this data history from publicly available records. To have your information removed, we recommend requesting removal directly through your county’s website.
| Date | Buyer | Sale Price | Title Company |
|---|---|---|---|
| $385,000 | None Listed On Document | ||
| -- | None Listed On Document | ||
| $192,000 | None Available | ||
| $163,194 | None Available |
We collect this data history from publicly available records. To have your information removed, we recommend requesting removal directly through your county’s website.
| Date | Status | Borrower | Loan Amount |
|---|---|---|---|
| Open | $306,195 | ||
| Closed | $346,500 | ||
| Previous Owner | $250,000 | ||
| Previous Owner | $163,595 | ||
| Previous Owner | $196,025 | ||
| Previous Owner | $22,500 | ||
| Previous Owner | $180,000 | ||
| Previous Owner | $45,000 |
We collect this data history from publicly available records. To have your information removed, we recommend requesting removal directly through your county’s website.
| Date | Event | Price | List to Sale | Price per Sq Ft |
|---|---|---|---|---|
| 05/14/2024 05/14/24 | Sold | $385,000 | 0.0% | $157 / Sq Ft |
| 04/06/2024 04/06/24 | Pending | -- | -- | -- |
| 04/06/2024 04/06/24 | For Sale | $385,000 | 0.0% | $157 / Sq Ft |
| 03/18/2024 03/18/24 | Pending | -- | -- | -- |
| 03/15/2024 03/15/24 | For Sale | $385,000 | -- | $157 / Sq Ft |
We collect this data history from publicly available records. To have your information removed, we recommend requesting removal directly through your county’s website.
| Year | Tax Paid | Tax Assessment Tax Assessment Total Assessment is a certain percentage of the fair market value that is determined by local assessors to be the total taxable value of land and additions on the property. | Land | Improvement |
|---|---|---|---|---|
| 2025 | $1,366 | $268,090 | $40,500 | $227,590 |
| 2024 | $1,366 | $268,090 | $40,500 | $227,590 |
| 2023 | $1,354 | $268,090 | $40,500 | $227,590 |
| 2022 | $1,317 | $207,730 | $40,500 | $167,230 |
| 2021 | $1,327 | $207,730 | $40,500 | $167,230 |
| 2020 | $1,305 | $207,730 | $40,500 | $167,230 |
| 2019 | $1,305 | $207,730 | $40,500 | $167,230 |
| 2018 | $1,260 | $207,730 | $40,500 | $167,230 |
| 2017 | $1,278 | $207,730 | $40,500 | $167,230 |
| 2016 | $1,278 | $229,400 | $45,000 | $184,400 |
| 2015 | $1,228 | $229,400 | $45,000 | $184,400 |
| 2014 | $1,219 | $229,400 | $45,000 | $184,400 |
Seller's Agent in 2024
Sarah Meyers
Keller Williams Innovate-Wilmington
(910) 274-4932
52 Total Sales
D
Buyer's Agent in 2024
DONNETTE HANCOCK
NorthGroup
Source: Hive MLS
MLS Number: 100433002
APN: 6-213-148
Disclaimer: Certain information contained herein is derived from information provided by parties other than Homes.com. All information provided is deemed reliable, but is not guaranteed to be accurate and should be independently verified.
The data relating to real estate on this web site comes in part from the Internet Data Exchange program of Hive MLS LLC. All information is deemed reliable but not guaranteed and should be independently verified. All properties are subject to prior sale, change, or withdrawal. Neither listing broker(s) nor Homesnap, Inc. shall be responsible for any typographical errors, misinformation, or misprints, and shall be held totally harmless from any damages arising from reliance upon these data. ©2026 Hive MLS LLC
Ask me questions while you tour the home.