
Sierus Erdelyi
TruLine Realty
(424) 374-0268
180 Total Sales
1 in El Segundo
$1,000,000 Price
Estimated Value: $1,584,000 - $1,913,000
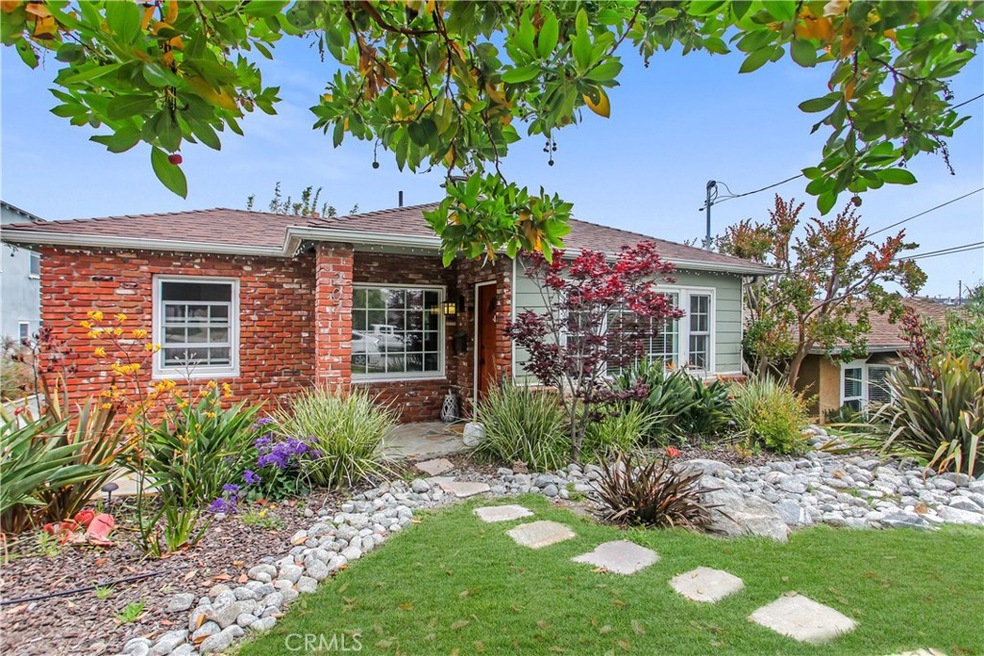
Charming single family home on quiet, tree-lined street in the heart of El Segundo. Easy access to beach, shopping, restaurants, freeway and LAX...
Completely Remodeled 3 bedroom, 2 bath plus den. Sunny and bright and open concept main level. Walk to schools, parks, Farmers Mkt., and cool down town restaurants and breweries. A quick walk or bike ride to beach and bike path.
Remodeled between 2012 and 2014 and includes tankless water heater, new electrical 150 Amp panel w/ 220 garage sub panel. Kitchen is open and has custom cabinets, main level bath has soaking tub, dual flush toilet and floating vanity. Downstairs addition includes master bath and laundry room. New ABS plumbing, Cat 5 and cable routing for AV multi media. New front and rear yard sprinklers and water conserving drip system, with front and back low voltage lighting. This home has it all!
Last Agent to Sell the Property
Beach City Brokers License #00880080 Listed on: 06/04/2019
Sierus Erdelyi
TruLine Realty
(424) 374-0268
180 Total Sales
1 in El Segundo
$1,000,000 Price
Mercedes Van Pelt
Compass
(323) 310-3789
57 Total Sales
3 in El Segundo
$1.9M - $4.2M Price Range
Anthony Todora
Estate Properties
(424) 403-2107
26 Total Sales
1 in El Segundo
$748,000 Price
Audrey Judson
Pacifica Properties Group, Inc.
(424) 310-1086
44 Total Sales
1 in El Segundo
$1,670,000 Price
Brad Hansen
ENRG Realty, Inc
(949) 570-5651
87 Total Sales
2 in El Segundo
$1.2M - $1.9M Price Range
Manjeet Bhasin
Real Broker
(626) 349-1208
73 Total Sales
1 in El Segundo
$1,550,000 Price
We collect this data history from publicly available records. To have your information removed, we recommend requesting removal directly through your county’s website.
| Date | Event | Price | List to Sale | Price per Sq Ft |
|---|---|---|---|---|
| 07/12/2019 07/12/19 | Sold | $1,400,000 | +5.3% | $985 / Sq Ft |
| 06/12/2019 06/12/19 | Pending | -- | -- | -- |
| 06/04/2019 06/04/19 | For Sale | $1,329,000 | -- | $935 / Sq Ft |
We collect this data history from publicly available records. To have your information removed, we recommend requesting removal directly through your county’s website.
| Year | Tax Paid | Tax Assessment Tax Assessment Total Assessment is a certain percentage of the fair market value that is determined by local assessors to be the total taxable value of land and additions on the property. | Land | Improvement |
|---|---|---|---|---|
| 2026 | $17,199 | $1,561,722 | $1,249,379 | $312,343 |
| 2025 | $17,199 | $1,531,101 | $1,224,882 | $306,219 |
| 2024 | $16,817 | $1,501,080 | $1,200,865 | $300,215 |
| 2023 | $16,369 | $1,471,648 | $1,177,319 | $294,329 |
| 2022 | $16,552 | $1,442,793 | $1,154,235 | $288,558 |
| 2021 | $16,326 | $1,414,503 | $1,131,603 | $282,900 |
| 2019 | $6,459 | $782,127 | $625,702 | $156,425 |
| 2018 | $8,408 | $766,792 | $613,434 | $153,358 |
| 2016 | $8,172 | $737,017 | $589,614 | $147,403 |
| 2015 | $8,068 | $725,947 | $580,758 | $145,189 |
| 2014 | $7,894 | $711,727 | $569,382 | $142,345 |
Seller's Agent in 2019
Lynn O'Neill
Beach City Brokers
(310) 261-0798
67 Total Sales
Seller Co-Listing Agent in 2019
Bill Ruane
RE/MAX
(310) 877-2374
426 Total Sales
Buyer's Agent in 2019
Cindy Shearin
Strand Hill Properties
(310) 200-8318
49 Total Sales
Source: California Regional Multiple Listing Service (CRMLS)
MLS Number: SB19130801
APN: 4132-015-020
Disclaimer: Certain information contained herein is derived from information provided by parties other than Homes.com. All information provided is deemed reliable, but is not guaranteed to be accurate and should be independently verified.
The multiple listing data appearing on this website, or contained in reports produced therefrom, is owned and copyrighted by California Regional Multiple Listing Service, Inc. ("CRMLS") and is protected by all applicable copyright laws. Information provided is for viewer's personal, non-commercial use and may not be used for any purpose other than to identify prospective properties the viewer may be interested in purchasing. All listing data, including but not limited to square footage and lot size is believed to be accurate, but the listing Agent, listing Broker and CRMLS and its affiliates do not warrant or guarantee such accuracy. The viewer should independently verify the listed data prior to making any decisions based on such information by personal inspection and/or contacting a real estate professional.
Based on information from California Regional Multiple Listing Service, Inc. and /or other sources. All data, including all measurements and calculations of area, is obtained from various sources and has not been, and will not be, verified by broker or MLS. All information should be independently reviewed and verified for accuracy. Properties may or may not be listed by the office/agent presenting the information
Ask me questions while you tour the home.