NOT LISTED FOR SALE

Estimated Value: $883,000 - $921,366

5 Beds
3.5 Baths
4,637 Sq Ft
$196/Sq Ft Est. Value

Sale Details

Date Sold: April 22, 2021

Last sale price $730,000 $157 Per Sq Ft

Est. 25% increase in value since last sale

Current estimated payment $5,445 / mo

6 Days on Market

Highlights

  • Private Pool
  • Sitting Area In Primary Bedroom
  • Vaulted Ceiling
  • Jane D. Hull Elementary School Rated A
  • Reverse Osmosis System
  • Outdoor Fireplace

About This Home

As of April 2021

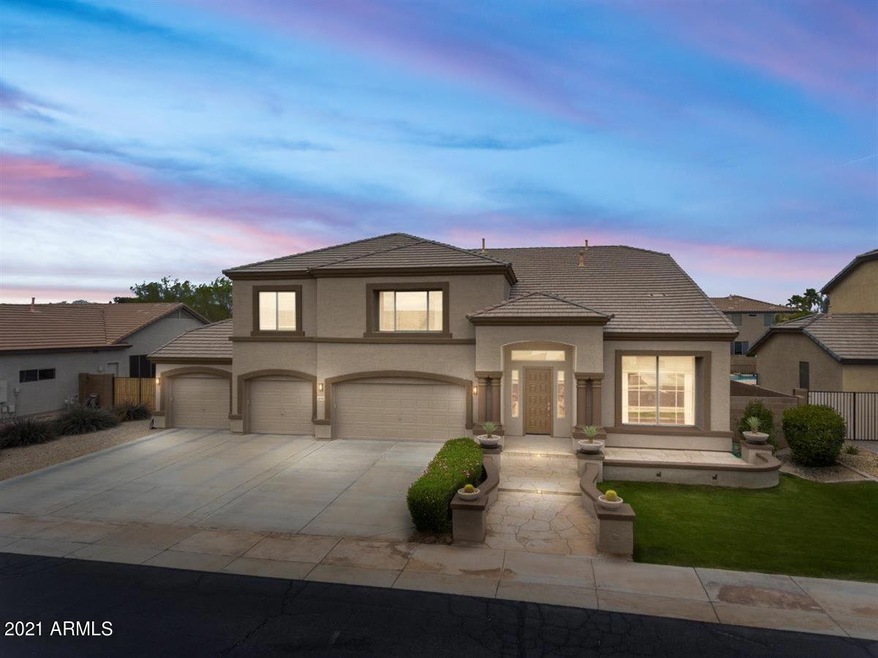
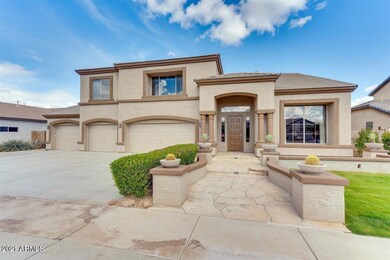
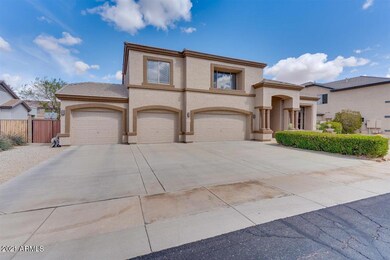
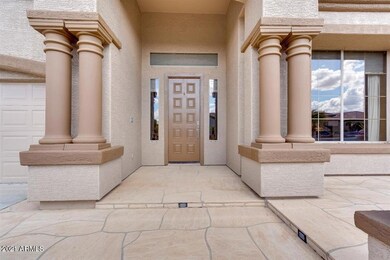
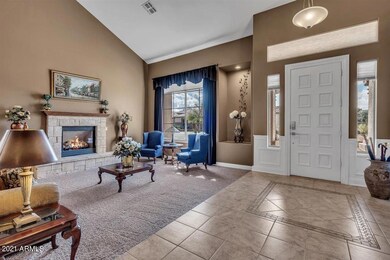
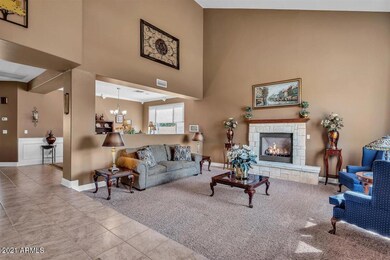
Stylish and spacious 5 bedroom 3 1/2 bathroom semi-custom home on a 1/4 acre lot in Chandler's Barrington gated community with recent thoughtful updates throughout. The first floor features a grand entry, spacious living and family rooms, and elegant formal dining room. The large kitchen showcases newer stainless steel appliances, a gas range, tons of counter space, and tiled backsplash. There's a guest suite with separate bathroom located just beyond the living room. Upstairs, the enormous master suite has it's own large sitting area with gas fireplace, walk-in closet, and a spacious bathroom with dual-vanities, soaking tub, and separate shower. Completing the upstairs are three large bedrooms, another large updated bathroom with dual sinks, and even a secondary living room providing ample space for those who seek it. Out the beautiful Anlin french door in the kitchen, you'll find a large backyard that boasts multiple sitting areas both shaded and sunny with a resort-style pool for the warmer months, and an outdoor fireplace for when it's colder. With the oversized-lot, there's room for a putting green, batting cage, or whatever you can imagine. Turn on the whole home sound system and truly be able to appreciate your property year-round and enjoy the Arizona lifestyle. Within the 4-car garage, there's a commercial grade tankless water heater, a whole-home water softener (owned), numerous storage cabinets and space for a workshop. This quiet and and very friendly gated community has a nice park and playground and is perfectly located away from the larger busy roads, but just moments to some of the award-winning schools, shopping centers, and many of the large tech companies like Intel that are based in the East Valley. So much to love about this home, you won't want to miss it.

Last Agent to Sell the Property

Patrick Brown

Compass License #SA691847000 Listed on: 03/31/2021

Compass

Co-Listed By

Victor Noriega De La Riva

eXp Realty License #SA654652000

Last Buyer's Agent

Brooke Bogart

Real Broker License #SA643624000

Real Broker
Create a Home Valuation Report for This Property
The Home Valuation Report is an in-depth analysis detailing your home's value as well as a comparison with similar homes in the area

Home Details

Home Type

  • Single Family

Est. Annual Taxes

  • $3,969

Year Built

  • Built in 2001

Lot Details

  • 12,066 Sq Ft Lot
  • Desert faces the front and back of the property
  • Block Wall Fence
  • Front and Back Yard Sprinklers
  • Sprinklers on Timer
  • Grass Covered Lot

HOA Fees

  • $112 Monthly HOA Fees

Parking

  • 4 Car Garage

Home Design

  • Santa Barbara Architecture
  • Wood Frame Construction
  • Tile Roof
  • Stucco

Interior Spaces

  • 4,637 Sq Ft Home
  • 2-Story Property
  • Vaulted Ceiling
  • Ceiling Fan
  • 2 Fireplaces
  • Gas Fireplace
  • Double Pane Windows
  • Low Emissivity Windows
  • Solar Screens
  • Great Room
  • Family Room
  • Formal Dining Room
  • Washer Hookup

Kitchen

  • Eat-In Kitchen
  • Breakfast Bar
  • Gas Oven
  • Gas Range
  • Built-In Microwave
  • Dishwasher
  • ENERGY STAR Qualified Appliances
  • Kitchen Island
  • Granite Countertops
  • Disposal
  • Reverse Osmosis System

Flooring

  • Carpet
  • Stone

Bedrooms and Bathrooms

  • 5 Bedrooms
  • Sitting Area In Primary Bedroom
  • Split Bedroom Floorplan
  • Walk-In Closet
  • Primary Bathroom is a Full Bathroom
  • Double Vanity
  • Private Water Closet
  • Separate Shower in Primary Bathroom
  • Bathtub With Separate Shower Stall

Eco-Friendly Details

  • North or South Exposure

Pool

  • Private Pool
  • Pool Pump

Outdoor Features

  • Covered Patio or Porch
  • Outdoor Fireplace

Schools

  • Jane D. Hull Elementary School
  • Santan Junior High School
  • Basha High School

Utilities

  • Central Air
  • Heating System Uses Natural Gas
  • Tankless Water Heater
  • Water Purifier
  • Water Softener is Owned

Listing and Financial Details

  • Tax Lot 61
  • Assessor Parcel Number 303-55-567

Community Details

Overview

  • Association fees include ground maintenance
  • Metro Property Serv Association, Phone Number (480) 967-7182
  • Built by Nicholas Homes
  • Barrington Subdivision

Recreation

  • Community Playground

Home Details

Home Type

Single Family

Est. Annual Taxes

$3,969

Year Built

Built in 2001

Lot Details

0.28 Acres

HOA Fees

$112 per month

Parking

4

Listing Details

  • Cross Street: Cooper/Chandler Heights
  • Property Type: Residential
  • Ownership: Fee Simple
  • Recreation Center Fee: N
  • Total Monthly Fee Equivalent: 112.0
  • Separate Den Office Sep Den Office: N
  • Year Built: 2001
  • Tax Year: 2020
  • Property Sub Type: Single Family Residence
  • Horses: No
  • Lot Size Acres: 0.28
  • Co List Office Mls Id: balb001
  • Co List Office Phone: 602-899-6675
  • Subdivision Name: BARRINGTON
  • Architectural Style: Santa Barbara/Tuscan
  • Property Attached Yn: No
  • General Property Description:PriceSqFt: 157.42
  • Const - Finish:Const - Finish: Painted, Stucco
  • Cooling:Cooling: Ceiling Fan(s), Central Air
  • Other Rooms:Other Rooms: Family Room, Great Room
  • Plumbing:Plumbing: Tankless Ht Wtr Heat, Gas Hot Wtr – Tnklss
  • Special Features: VirtualTour

Interior Features

  • Flooring: Carpet, Stone
  • Basement YN: No
  • Spa Features: None
  • Appliances: Dishwasher, Disposal, Refrigerator, Microwave, Reverse Osmosis, Gas Oven, Gas Range, Water Softener Owned, Water Purifier
  • Full Bathrooms: 3
  • Half Bathrooms: 1
  • Total Bedrooms: 5
  • Fireplace Features: Gas, Exterior Fireplace
  • Fireplaces: 2
  • Fireplace: Yes
  • Interior Amenities: Full Bth Master Bdrm, Separate Shwr & Tub, Double Vanity, Eat-in Kitchen, Breakfast Bar, Pantry, Kitchen Island, Granite Counters, Vaulted Ceiling(s), 9+ Flat Ceilings
  • Living Area: 4637.0
  • Stories: 2
  • Window Features: Solar Screens, Dual Pane, Low-Emissivity Windows
  • Additional Bedroom:Additional Bedroom: Master Bedroom Walk-in Closet, Master Bedroom Sitting Room
  • Dining Area:Dining Area: Formal, Eat-in Kitchen, Breakfast Bar
  • Interior Features:Interior Features: Vaulted Ceiling(s), 9+ Flat Ceilings, Water Softener Owned, Water Purifier
  • Kitchen Features:Kitchen Features: Dishwasher, Disposal, Refrigerator, Pantry, Kitchen Island, Built-in Microwave, Reverse Osmosis, Granite Counters, Engy Star (See Rmks), Gas Oven, Gas Range
  • Laundry:Laundry: Washer Hookup
  • Master Bathroom:Master Bathroom: Full Bth Master Bdrm, Separate Shwr & Tub, Double Vanity, Private Toilet Room
  • Master Bedroom:Master Bedroom: Split
  • Window Features:Window Features: Solar Screens, Dual Pane, Low-Emissivity Windows

Exterior Features

  • Fencing: Block
  • Lot Features: North/South Exposure, Desert Front, Desert Back, Sprinklers In Front, Sprinklers In Rear, Grass Front, Grass Back, Auto Timer H2O Front, Auto Timer H2O Back
  • Pool Features: Variable Speed Pump
  • Pool Private: Yes
  • Disclosures: Vicinity of an Airport
  • Construction Type: Wood Frame, Painted, Stucco
  • Patio And Porch Features: Covered Patio(s)
  • Roof: Tile
  • General Property Description:Community Pool YN2: No
  • General Property Description:Private Pool YN2: Yes
  • Private Pool Features:Private Pool Features: Variable Speed Pump

Garage/Parking

  • Total Covered Spaces: 4.0
  • Parking Features: Attch'd Gar Cabinets
  • Attached Garage: No
  • Garage Spaces: 4.0
  • Open Parking Spaces: 4.0

Utilities

  • Cooling: Ceiling Fan(s), Central Air
  • Heating: Natural Gas
  • Laundry Features: Engy Star (See Rmks), Washer Hookup
  • Cooling Y N: Yes
  • Heating Yn: Yes
  • Water Source: Public
  • Utilities:Utilities: SRP, SW Gas

Condo/Co-op/Association

  • Community Features: Gated, Playground
  • Association Fee: 112.0
  • Association Fee Frequency: Monthly
  • Association Name: Metro Property Serv
  • Phone: 480-967-7182
  • Association: Yes

Association/Amenities

  • Association Fees:HOA Transfer Fee2: 200.0
  • Association Fees:PAD Fee YN2: N
  • Association Fees:Cap ImprovementImpact Fee: 500.0
  • Association Fees:Cap ImprovementImpact Fee _percent_: $

Fee Information

  • Association Fee Includes: Maintenance Grounds

Schools

  • Elementary School: Jane D. Hull Elementary
  • High School: Basha High School
  • Junior High Dist: Chandler Unified District
  • Middle Or Junior School: Santan Junior High School

Lot Info

  • Land Lease: No
  • Lot Size Sq Ft: 12066.0
  • Parcel #: 303-55-567

Green Features

  • Green Water Conservation: Tankless Ht Wtr Heat

Building Info

  • Builder Name: Nicholas Homes

Tax Info

  • Tax Annual Amount: 3969.0
  • Tax Lot: 61

Home Values in the Area

Source: Public Records

Average Home Value in this Area


Source: Public Records

Agents Specializing in South Chandler, AZ

See All Agents

Property History

We collect this data history from publicly available records. To have your information removed, we recommend requesting removal directly through your county’s website.

Date Event Price List to Sale Price per Sq Ft
04/22/2021 04/22/21 Sold $730,000 +4.4% $157 / Sq Ft
03/23/2021 03/23/21 Pending -- -- --
03/17/2021 03/17/21 For Sale $699,000 -- $151 / Sq Ft
Source: Arizona Regional Multiple Listing Service (ARMLS)

Tax History

We collect this data history from publicly available records. To have your information removed, we recommend requesting removal directly through your county’s website.

Year Tax Paid Tax Assessment Tax Assessment Total Assessment is a certain percentage of the fair market value that is determined by local assessors to be the total taxable value of land and additions on the property. Land Improvement
2025 $4,042 $50,647
2024 $4,027 $48,235
2023 $4,027 $66,060 $13,210 $52,850
2022 $3,882 $51,830 $10,360 $41,470
2021 $3,996 $47,810 $9,560 $38,250
2020 $3,969 $44,150 $8,830 $35,320
2019 $3,811 $41,230 $8,240 $32,990
2018 $3,682 $38,520 $7,700 $30,820
2017 $3,426 $39,570 $7,910 $31,660
2016 $3,272 $39,150 $7,830 $31,320
2015 $3,143 $39,100 $7,820 $31,280
Source: Public Records

Agents Affiliated with this Home

  • Section Image
  • Section Image
  • Section Image
  • Section Image
  • Section Image
See All Agents

Map

Source: Arizona Regional Multiple Listing Service (ARMLS)

MLS Number: 6208464

Arizona Regional Multiple Listing Service (ARMLS)

APN: 303-55-567

Your Personal Tour Guide

Ask me questions while you tour the home.