NOT LISTED FOR SALE

2071 Caminito Circulo Norte La Jolla, CA 92037

Soledad South Neighborhood

Estimated Value: $1,693,949

3 Beds
3 Baths
1,989 Sq Ft
7.16 Acre Lot

Sale Details

Date Sold: July 18, 2025

Last sale price $1,700,000 $855 Per Sq Ft

Current estimated payment $12,258 / mo

21 Days on Market

Highlights

  • Ocean View
  • Heated Lap Pool
  • Updated Kitchen
  • Fitness Center
  • Two Primary Bedrooms
  • Open Floorplan

About This Home

As of July 2025

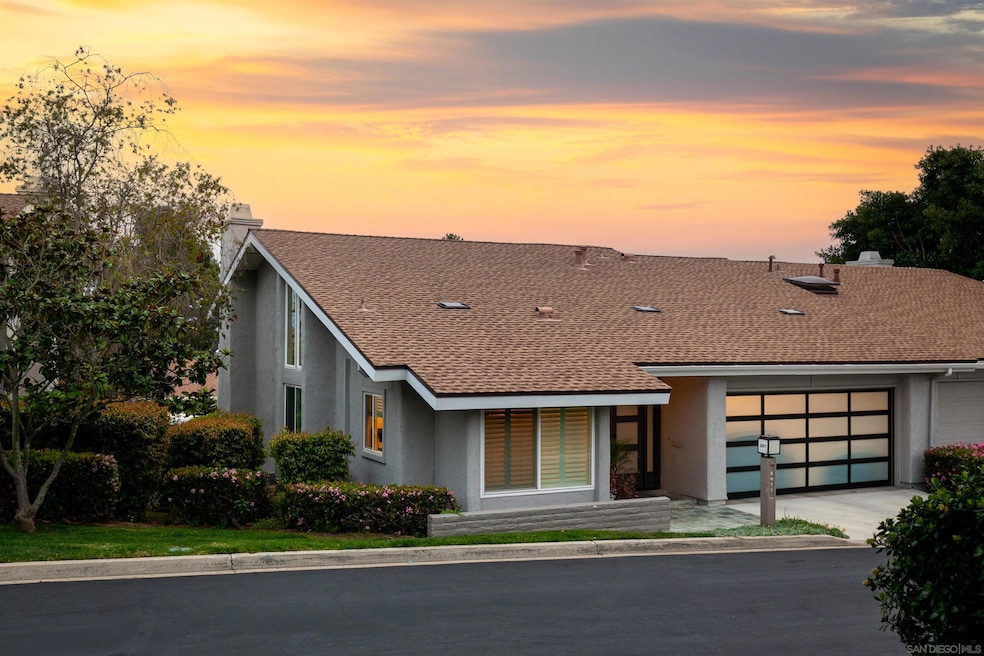
Exquisitely remodeled and showcasing beautiful views of the city skyline, bay, and ocean—especially magical at night when the lights of downtown come alive—this Mount La Jolla home delivers elevated style and everyday ease. Soaring ceilings and expansive windows create a light-filled interior that lives large, while thoughtful updates offer comfort and peace of mind. Nearly every element has been updated, including dual-pane windows, wide-plank flooring, full interior paint, and a reimagined kitchen with quartz countertops, soft-close cabinetry with pullouts, designer lighting, and high-end appliances. All three bathrooms are ensuite and beautifully finished. Other upgrades include a newer roof, HVAC, hot water heater, modern front and garage doors, a custom primary closet, and both interior open railings and exterior glass railings that enhance light and views. The primary suite opens to a fully fenced private patio and yard—perfect for relaxing, with versatile appeal for buyers who value privacy or pet-friendly space.

Last Agent to Sell the Property

Dawn Leahy

Pacific Sotheby's Int'l Realty License #01292805 Listed on: 06/06/2025

Pacific Sotheby's Int'l Realty

Last Buyer's Agent

Veronica De Saracho

Berkshire Hathaway HomeServices California Properties License #01342539

Berkshire Hathaway HomeServices California Properties
Create a Home Valuation Report for This Property
The Home Valuation Report is an in-depth analysis detailing your home's value as well as a comparison with similar homes in the area

Property Details

Home Type

  • Condominium

Year Built

  • Built in 1974 | Remodeled

Lot Details

  • End Unit
  • No Unit Above or Below
  • 1 Common Wall
  • Private Streets
  • Glass Fence
  • Masonry wall
  • Wrought Iron Fence
  • New Fence
  • Landscaped
  • Front and Back Yard Sprinklers
  • Private Yard

HOA Fees

  • $1,295 Monthly HOA Fees

Parking

  • 2 Car Direct Access Garage
  • Front Facing Garage
  • Single Garage Door
  • Garage Door Opener
  • Guest Parking
  • Off-Street Parking

Property Views

  • Ocean
  • Coastline
  • Bay
  • Panoramic
  • City Lights
  • Mountain
  • Park or Greenbelt
  • Neighborhood

Home Design

  • Contemporary Architecture
  • Entry on the 1st floor
  • Turnkey
  • Slab Foundation
  • Fire Rated Drywall
  • Shingle Roof
  • Composition Roof
  • Stucco Exterior

Interior Spaces

  • 1,989 Sq Ft Home
  • 2-Story Property
  • Open Floorplan
  • Wired For Data
  • Built-In Features
  • Beamed Ceilings
  • Two Story Ceilings
  • Ceiling Fan
  • Recessed Lighting
  • Track Lighting
  • Gas Fireplace
  • Formal Entry
  • Family Room Off Kitchen
  • Living Room with Fireplace
  • Living Room with Attached Deck
  • Dining Area
  • Interior Storage Closet
  • Pull Down Stairs to Attic

Kitchen

  • Updated Kitchen
  • Breakfast Area or Nook
  • Double Self-Cleaning Oven
  • Built-In Range
  • Range Hood
  • Microwave
  • Dishwasher
  • ENERGY STAR Qualified Appliances
  • Stone Countertops
  • Disposal

Flooring

  • Laminate
  • Stone
  • Tile

Bedrooms and Bathrooms

  • 3 Bedrooms
  • Retreat
  • Double Master Bedroom
  • Walk-In Closet
  • 3 Full Bathrooms
  • Low Flow Toliet
  • Bathtub
  • Shower
  • Low Flow Shower

Laundry

  • Laundry Room
  • Laundry in Garage
  • Dryer
  • Washer

Home Security

Pool

  • Heated Lap Pool
  • Heated In Ground Pool
  • Exercise
  • Heated Spa
  • Gunite Spa
  • Gas Heated Pool
  • Gunite Pool
  • Fence Around Pool

Outdoor Features

  • Balcony
  • Covered Patio or Porch

Location

  • West of 5 Freeway

Schools

  • San Diego Unified School District Elementary And Middle School
  • San Diego Unified School District High School

Utilities

  • ENERGY STAR Qualified Air Conditioning
  • Forced Air Heating and Cooling System
  • Heating System Uses Natural Gas
  • Natural Gas Connected
  • ENERGY STAR Qualified Water Heater
  • Gas Water Heater
  • Phone Available
  • Cable TV Available

Listing and Financial Details

  • Assessor Parcel Number 358-530-05-12

Community Details

Overview

  • Association fees include cable/tv services, common area maintenance, exterior (landscaping), exterior bldg maintenance, limited insurance, roof maintenance, sewer, termite, water, clubhouse paid
  • 2 Units
  • Mount La Jolla Association, Phone Number (858) 483-4392
  • Mount La Jolla Community
  • Property Manager

Amenities

  • Community Barbecue Grill
  • Sauna
  • Clubhouse
  • Meeting Room
  • Recreation Room

Recreation

  • Tennis Courts
  • Fitness Center
  • Community Pool
  • Community Spa

Pet Policy

  • Call for details about the types of pets allowed

Security

  • Resident Manager or Management On Site
  • Carbon Monoxide Detectors
  • Fire and Smoke Detector

Property Details

Home Type

Condominium

Year Built

Built in 1974 | Remodeled

Lot Details

7.16 Acres

HOA Fees

$1,295 per month

Parking

2

Listing Details

  • Class: RESIDENTIAL
  • Sub Category: Attached
  • Architectural Style: Contemporary
  • Residential Styles: All Other Attached
  • Property Condition: Turnkey, Updated/Remodeled
  • Market Area: Coastal South
  • Cross Street: Caminito San Nicholas
  • Neighborhood: Mount La Jolla
  • Estimated Living Space: 1,500 to 1,999 SqFt
  • LP / Sq Ft: 854.7
  • Miscellaneous: Tennis Court, Storm Drains, Street Lighting
  • Price Per Sq Ft: 854.7
  • Residential Unit Location: No Unit Above or Below, End Unit, 1 common wall
  • SP/ Sq Ft: 854.7
  • Stories: 2 Story
  • Stories In Building: 2
  • Ownership: Condominium
  • Total Stories: 2
  • Year Built: 1974
  • A D U Yes No: No
  • Allow Comments Review: No
  • Internet Address Field: Full Address
  • Internet Syndication Y N: Yes
  • Keyword1: 1
  • Special Features: None
  • Property Sub Type: Condos

Interior Features

  • Interior Amenities: Bathtub, Beamed Ceilings, Built-Ins, Ceiling Fan, High Ceilings (9 Feet+), Living Room Deck Attached, Low Flow Shower, Low Flow Toilet(s), Open Floor Plan, Pantry, Pull Down Stairs To Attic, Recessed Lighting, Remodeled Kitchen, Shower, Stone Counters, Storage Space, Track Lighting, Two Story Ceilings, Kitchen Open To Family Rm
  • Flooring: Laminate, Stone, Tile
  • Sub Flooring: Slab on Grade
  • Equipment Available: Dishwasher, Disposal, Dryer, Garage Door Opener, Microwave, Refrigerator, Washer, Built In Range, Double Oven, Energy Star Appliances, Range/Stove Hood, Self Cleaning Oven, Gas Range, Counter Top, Gas Cooking
  • Fireplaces: 1
  • Fireplace: Fp In Living Room, Gas
  • Walls: Drywall
  • Searchable Rooms: Breakfast Area, Dining Area, Formal Entry, Master Bdrm 2, Master Retreat, Kitchen, Living Room, Master Bedroom, Entry, Laundry, Master Bathroom, Walk-In Closet
  • Total Bedrooms: 3
  • Bedrooms: 3
  • Master Bedroom Dimensions: 17x14
  • Full Bathrooms: 3
  • Laundry Location: Garage
  • Estimated Sq Ft: 1989
  • Total Bathrooms: 3

Exterior Features

  • Exterior Material: Stucco
  • Fencing: Glass, Masonry, Excellent Condition, New Condition, Wrought Iron
  • Patio: Balcony, Covered, Deck, Concrete, Patio, Porch, Porch - Front
  • Pool: Below Ground, Community/Common, Exercise, Lap, Heated with Gas, Association, Gunite, Heated, Fenced
  • Pool Heat: Gas
  • Roof: Composition, Shingle
  • Spa: Community/Common, Heated, Gunite
  • Spa Heat: Gas
  • View: Bay, City, Evening Lights, Greenbelt, Mountains/Hills, Ocean, Panoramic, Panoramic Ocean, Water, Coastline, Neighborhood, City Lights
  • Exclusive Use Yard: Yes

Garage/Parking

  • Garage Details: Attached, Direct Garage Access, Garage, Garage - Front Entry, Garage - Single Door, Garage Door Opener
  • Garage Spaces: 2
  • Non Garage Parking: Guest Parking, Off Street, On Site, Private
  • Parking Spaces Total: 4

Utilities

  • Cooling: Central Forced Air, Electric, Energy Star
  • Laundry Utilities: Gas, Washer Hookup
  • Security: Resident Manager, Smoke Detector, Carbon Monoxide Detectors
  • Sewer/Septic: Sewer Connected, Public Sewer
  • Water: Available, Public
  • Water Heater Type: Gas, Energy Star Water Heater
  • Heating: Forced Air Unit
  • Heating Fuel: Natural Gas
  • Telecommunications: Cable (coaxial), Wired High Speed Internet
  • Utilities: Cable Connected, Electricity Connected, Natural Gas Connected, Phone Available, Sewer Connected, Water Connected

Condo/Co-op/Association

  • Complex Name: Mount La Jolla
  • Pets Allowed: Allowed w/Restrictions
  • Units In Building: 2
  • Total Number of Units: 234
  • Property Management Company: RealManage
  • Community: LA JOLLA
  • Complex Features: BBQ, Tennis Courts, Clubhouse/Rec Room, Exercise Room, Pet Restrictions, Pool, Sauna, Spa/Hot Tub
  • Home Owner Association: Mount La Jolla
  • Home Owner Association Fee Includes: Cable/TV Services, Common Area Maintenance, Exterior (Landscaping), Exterior Bldg Maintenance, Limited Insurance, Roof Maintenance, Sewer, Termite, Water, Clubhouse Paid
  • Home Owner Association Fee Reflects: Month
  • Home Owner Association Fees: 1295.0
  • HOA Payment Frequency: Monthly
  • Home Owner Association Phone: 858-483-4392
  • Association Amenities: Club House, Gym/Ex Room, Meeting Room, Pet Rules, Pets Permitted, Spa, Pool, Onsite Property Mgmt, Rec Multipurpose Room

Association/Amenities

  • Entry Level Building: 1
  • Entry Level Unit: 1

Schools

  • School District URL: https://www.sandiegounified.org/
  • Elementary School: San Diego Unified School District
  • Elementary School Website: https://www.sandiegounified.org/
  • High School: San Diego Unified School District
  • Middle School Url: https://www.sandiegounified.org/
  • Middle School: San Diego Unified School District

Lot Info

  • Irrigation: Sprinklers
  • Lot Size: 0 (Common Interest)
  • Site: Curbs, Private Street, Street Paved, West of I-5, Landscaped, Sprinklers In Front, Sprinklers In Rear
  • Topography: Level
  • Water District: CITY OF SAN DIEGO
  • Zoning: R-1
  • Assessor Parcel Number: 358-530-05-12
  • Map Code Column: A
  • Map Code Page: 1248
  • Map Code Row: 2

Ownership History

We collect this data history from publicly available records. To have your information removed, we recommend requesting removal directly through your county’s website.

Date Name Owned For Owner Type

Purchase Details

Listed on
Jun 6, 2025
Closed on
Jul 11, 2025
Sold by
Bought by
Seller's Agent
Dawn Leahy
Pacific Sotheby's Int'l Realty
Buyer's Agent
Veronica De Saracho
Berkshire Hathaway HomeServices California Properties
List Price
$1,700,000
Sold Price
$1,700,000
Views
62
Current Estimated Value
$1,693,949

Home Financials for this Owner

Home Financials are based on the most recent Mortgage that was taken out on this home.
Estimated Appreciation
-$6,051
Avg. Annual Appreciation
-0.34%

Purchase Details

Closed on
Aug 20, 2024
Sold by
Bought by

Purchase Details

Listed on
Dec 4, 2023
Closed on
Dec 18, 2023
Sold by
Bought by
Seller's Agent
Karen Hickman
Pacific Sotheby's Int'l Realty
Buyer's Agent
Tracy Perusse
Coldwell Banker Realty
List Price
$1,575,000
Sold Price
$1,575,000
Views
89

Home Financials for this Owner

Home Financials are based on the most recent Mortgage that was taken out on this home.
Avg. Annual Appreciation
2.87%
Original Mortgage
$1,000,000
Interest Rate
6.38%
Mortgage Type
New Conventional

Purchase Details

Closed on
Oct 2, 2019
Sold by
Bought by

Home Financials for this Owner

Home Financials are based on the most recent Mortgage that was taken out on this home.
Original Mortgage
$353,000
Interest Rate
3.7%
Mortgage Type
New Conventional

Purchase Details

Closed on
Oct 13, 1989
Bought by
Source: Public Records

Home Values in the Area

Source: Public Records

Average Home Value in this Area


Source: Public Records

Agents Specializing in Soledad South, CA

See All Agents

Purchase History

We collect this data history from publicly available records. To have your information removed, we recommend requesting removal directly through your county’s website.

Date Buyer Sale Price Title Company
$1,700,000 Chicago Title
-- None Listed On Document
$1,575,000 Western Resources Title
$799,000 Fidelity National Title
$350,000 --
Source: Public Records

Mortgage History

We collect this data history from publicly available records. To have your information removed, we recommend requesting removal directly through your county’s website.

Date Status Borrower Loan Amount
Previous Owner $1,000,000
Previous Owner $354,000
Previous Owner $353,000
Previous Owner $188,000
Source: Public Records

Property History

We collect this data history from publicly available records. To have your information removed, we recommend requesting removal directly through your county’s website.

Date Event Price List to Sale Price per Sq Ft Prior Sale
07/18/2025 07/18/25 Sold $1,700,000 0.0% $855 / Sq Ft
06/28/2025 06/28/25 Pending -- -- --
06/06/2025 06/06/25 For Sale $1,700,000 +7.9% $855 / Sq Ft
01/08/2024 01/08/24 Sold $1,575,000 0.0% $792 / Sq Ft View Prior Sale
12/07/2023 12/07/23 Pending -- -- --
12/04/2023 12/04/23 For Sale $1,575,000 -- $792 / Sq Ft
Source: San Diego MLS

Tax History

We collect this data history from publicly available records. To have your information removed, we recommend requesting removal directly through your county’s website.

Year Tax Paid Tax Assessment Tax Assessment Total Assessment is a certain percentage of the fair market value that is determined by local assessors to be the total taxable value of land and additions on the property. Land Improvement
2026 $20,045 $1,700,000 $1,200,000 $500,000
2025 $10,552 $1,606,500 $1,147,500 $459,000
2024 $10,552 $856,685 $589,709 $266,976
2023 $10,320 $839,889 $578,147 $261,742
2022 $10,046 $823,421 $566,811 $256,610
2021 $9,978 $807,277 $555,698 $251,579
2020 $9,857 $799,000 $550,000 $249,000
2019 $7,055 $577,223 $247,379 $329,844
2018 $6,595 $565,906 $242,529 $323,377
2017 $6,437 $554,811 $237,774 $317,037
2016 $6,333 $543,933 $233,112 $310,821
2015 $6,239 $535,764 $229,611 $306,153
2014 $6,139 $525,270 $225,114 $300,156
Source: Public Records

Agents Affiliated with this Home

  • Section Image
  • Section Image
  • Section Image
  • Section Image
See All Agents

Map

Source: San Diego MLS

MLS Number: 250029738

San Diego MLS

APN: 358-530-05-12

Your Personal Tour Guide

Ask me questions while you tour the home.