
Robert Rohrback
Keller Williams Infinity
(331) 202-1371
65 Total Sales
1 in Eola Yards
$334,500 Price
Estimated Value: $465,452
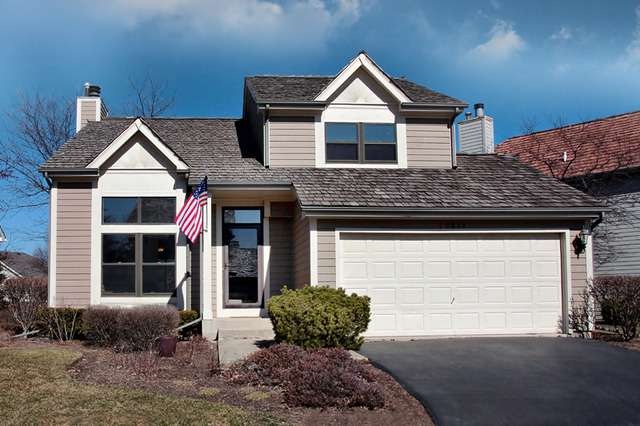

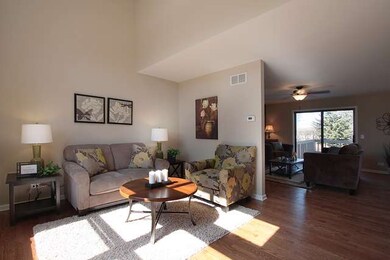

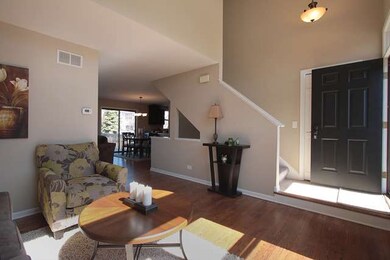
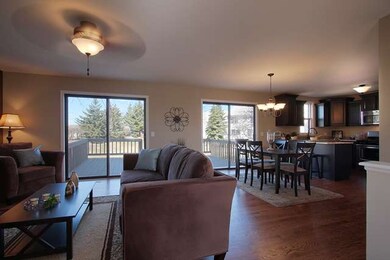
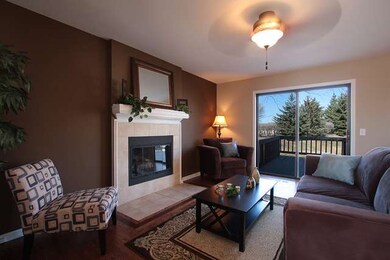
Fully remodeled home in desirable area! Equipped with NEW cabinets, granite counter-tops, S.S. appliances & refinished hardwood floors & new carpeting. Updated lighting & fresh paint throughout. Basement finished for additional living space. New washer & dryer. Remodeled bathrooms, with new hardware and cabinetry. Large deck with a spacious back yard. Landscape, lawn-mowing & snow removal included.
Last Agent to Sell the Property
O'Neil Property Group, LLC License #471019157 Listed on: 04/08/2013
We collect this data history from publicly available records. To have your information removed, we recommend requesting removal directly through your county’s website.
Robert Rohrback
Keller Williams Infinity
(331) 202-1371
65 Total Sales
1 in Eola Yards
$334,500 Price
Nasimul Chowdhury
Keller Williams ONEChicago
(855) 505-0543
15 Total Sales
1 in Eola Yards
$960,000 Price
Erin Hill
Coldwell Banker Real Estate Group
(224) 970-3247
173 Total Sales
7 in Eola Yards
$215K - $560K Price Range
Carolyn Alzueta
Charles Rutenberg Realty of IL
(630) 528-2679
148 Total Sales
1 in Eola Yards
$701,000 Price
Mary Serle
Coldwell Banker Real Estate Group
(331) 226-1456
84 Total Sales
1 in Eola Yards
$325,000 Price
Joe Caputo
REMAX Legends
(224) 803-3856
76 Total Sales
1 in Eola Yards
$210,000 Price
We collect this data history from publicly available records. To have your information removed, we recommend requesting removal directly through your county’s website.
| Date | Buyer | Sale Price | Title Company |
|---|---|---|---|
| $249,000 | None Available | ||
| Kendall Partners Ltd | $205,000 | None Available | |
| Marschalk James R | -- | None Available | |
| Ryder Margaret M | -- | None Available | |
| Ryder Margaret M | $215,000 | Intercounty Title | |
| Vesely Edward G | $194,000 | -- |
We collect this data history from publicly available records. To have your information removed, we recommend requesting removal directly through your county’s website.
| Date | Status | Borrower | Loan Amount |
|---|---|---|---|
| Open | $224,100 | ||
| Previous Owner | Ryder Margaret M | $238,502 | |
| Previous Owner | Ryder Margaret M | $217,000 | |
| Previous Owner | Ryder Margaret M | $197,600 | |
| Previous Owner | Ryder Margaret M | $176,920 |
We collect this data history from publicly available records. To have your information removed, we recommend requesting removal directly through your county’s website.
| Year | Tax Paid | Tax Assessment Tax Assessment Total Assessment is a certain percentage of the fair market value that is determined by local assessors to be the total taxable value of land and additions on the property. | Land | Improvement |
|---|---|---|---|---|
| 2024 | $8,444 | $111,056 | $34,689 | $76,367 |
| 2023 | $8,110 | $99,790 | $31,170 | $68,620 |
| 2022 | $7,587 | $90,470 | $28,050 | $62,420 |
| 2021 | $7,401 | $87,240 | $27,050 | $60,190 |
| 2020 | $7,491 | $87,240 | $27,050 | $60,190 |
| 2019 | $7,249 | $82,980 | $25,730 | $57,250 |
| 2018 | $7,785 | $88,140 | $26,840 | $61,300 |
| 2017 | $7,672 | $85,150 | $25,930 | $59,220 |
| 2016 | $7,555 | $81,710 | $24,880 | $56,830 |
| 2015 | $7,504 | $77,580 | $23,620 | $53,960 |
| 2014 | $7,875 | $79,040 | $23,880 | $55,160 |
| 2013 | $7,790 | $79,590 | $24,050 | $55,540 |
AW
Seller's Agent in 2013
Aaron Westerfield
O'Neil Property Group, LLC
(630) 708-6365
2 in this area
68 Total Sales
Buyer's Agent in 2013
Christopher Hochstedt
Exit Real Estate Partners
(630) 750-9275
85 Total Sales
Source: Midwest Real Estate Data (MRED)
MLS Number: MRD08310736
APN: 07-07-306-042
Disclaimer: Certain information contained herein is derived from information provided by parties other than Homes.com. All information provided is deemed reliable, but is not guaranteed to be accurate and should be independently verified.
All data is obtained from various sources and may not have been verified by broker or MLS GRID. Supplied Open House Information is subject to change without notice. All information should be independently reviewed and verified for accuracy. Properties may or may not be listed by the office/agent presenting the information. Some IDX listings have been excluded from this website.
Listings courtesy of Midwest Real Estate Data (MRED) as distributed by MLS GRID.
Based on information submitted to the MLS GRID
Ask me questions while you tour the home.