
Ken Morton
Platinum Key Realty, LLC
(980) 890-7050
74 Total Sales
2 in Cornelius
$210K - $278K Price Range




Estimated Value: $2,299,144
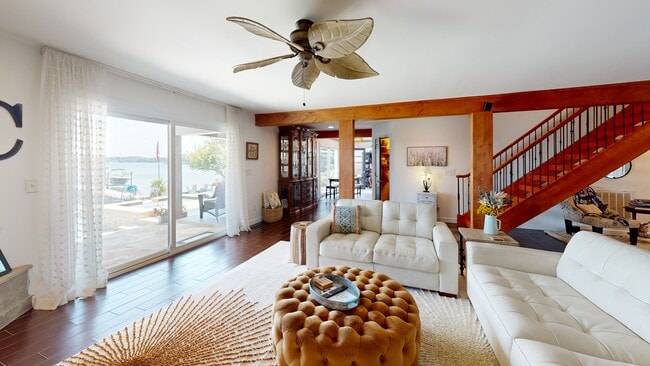
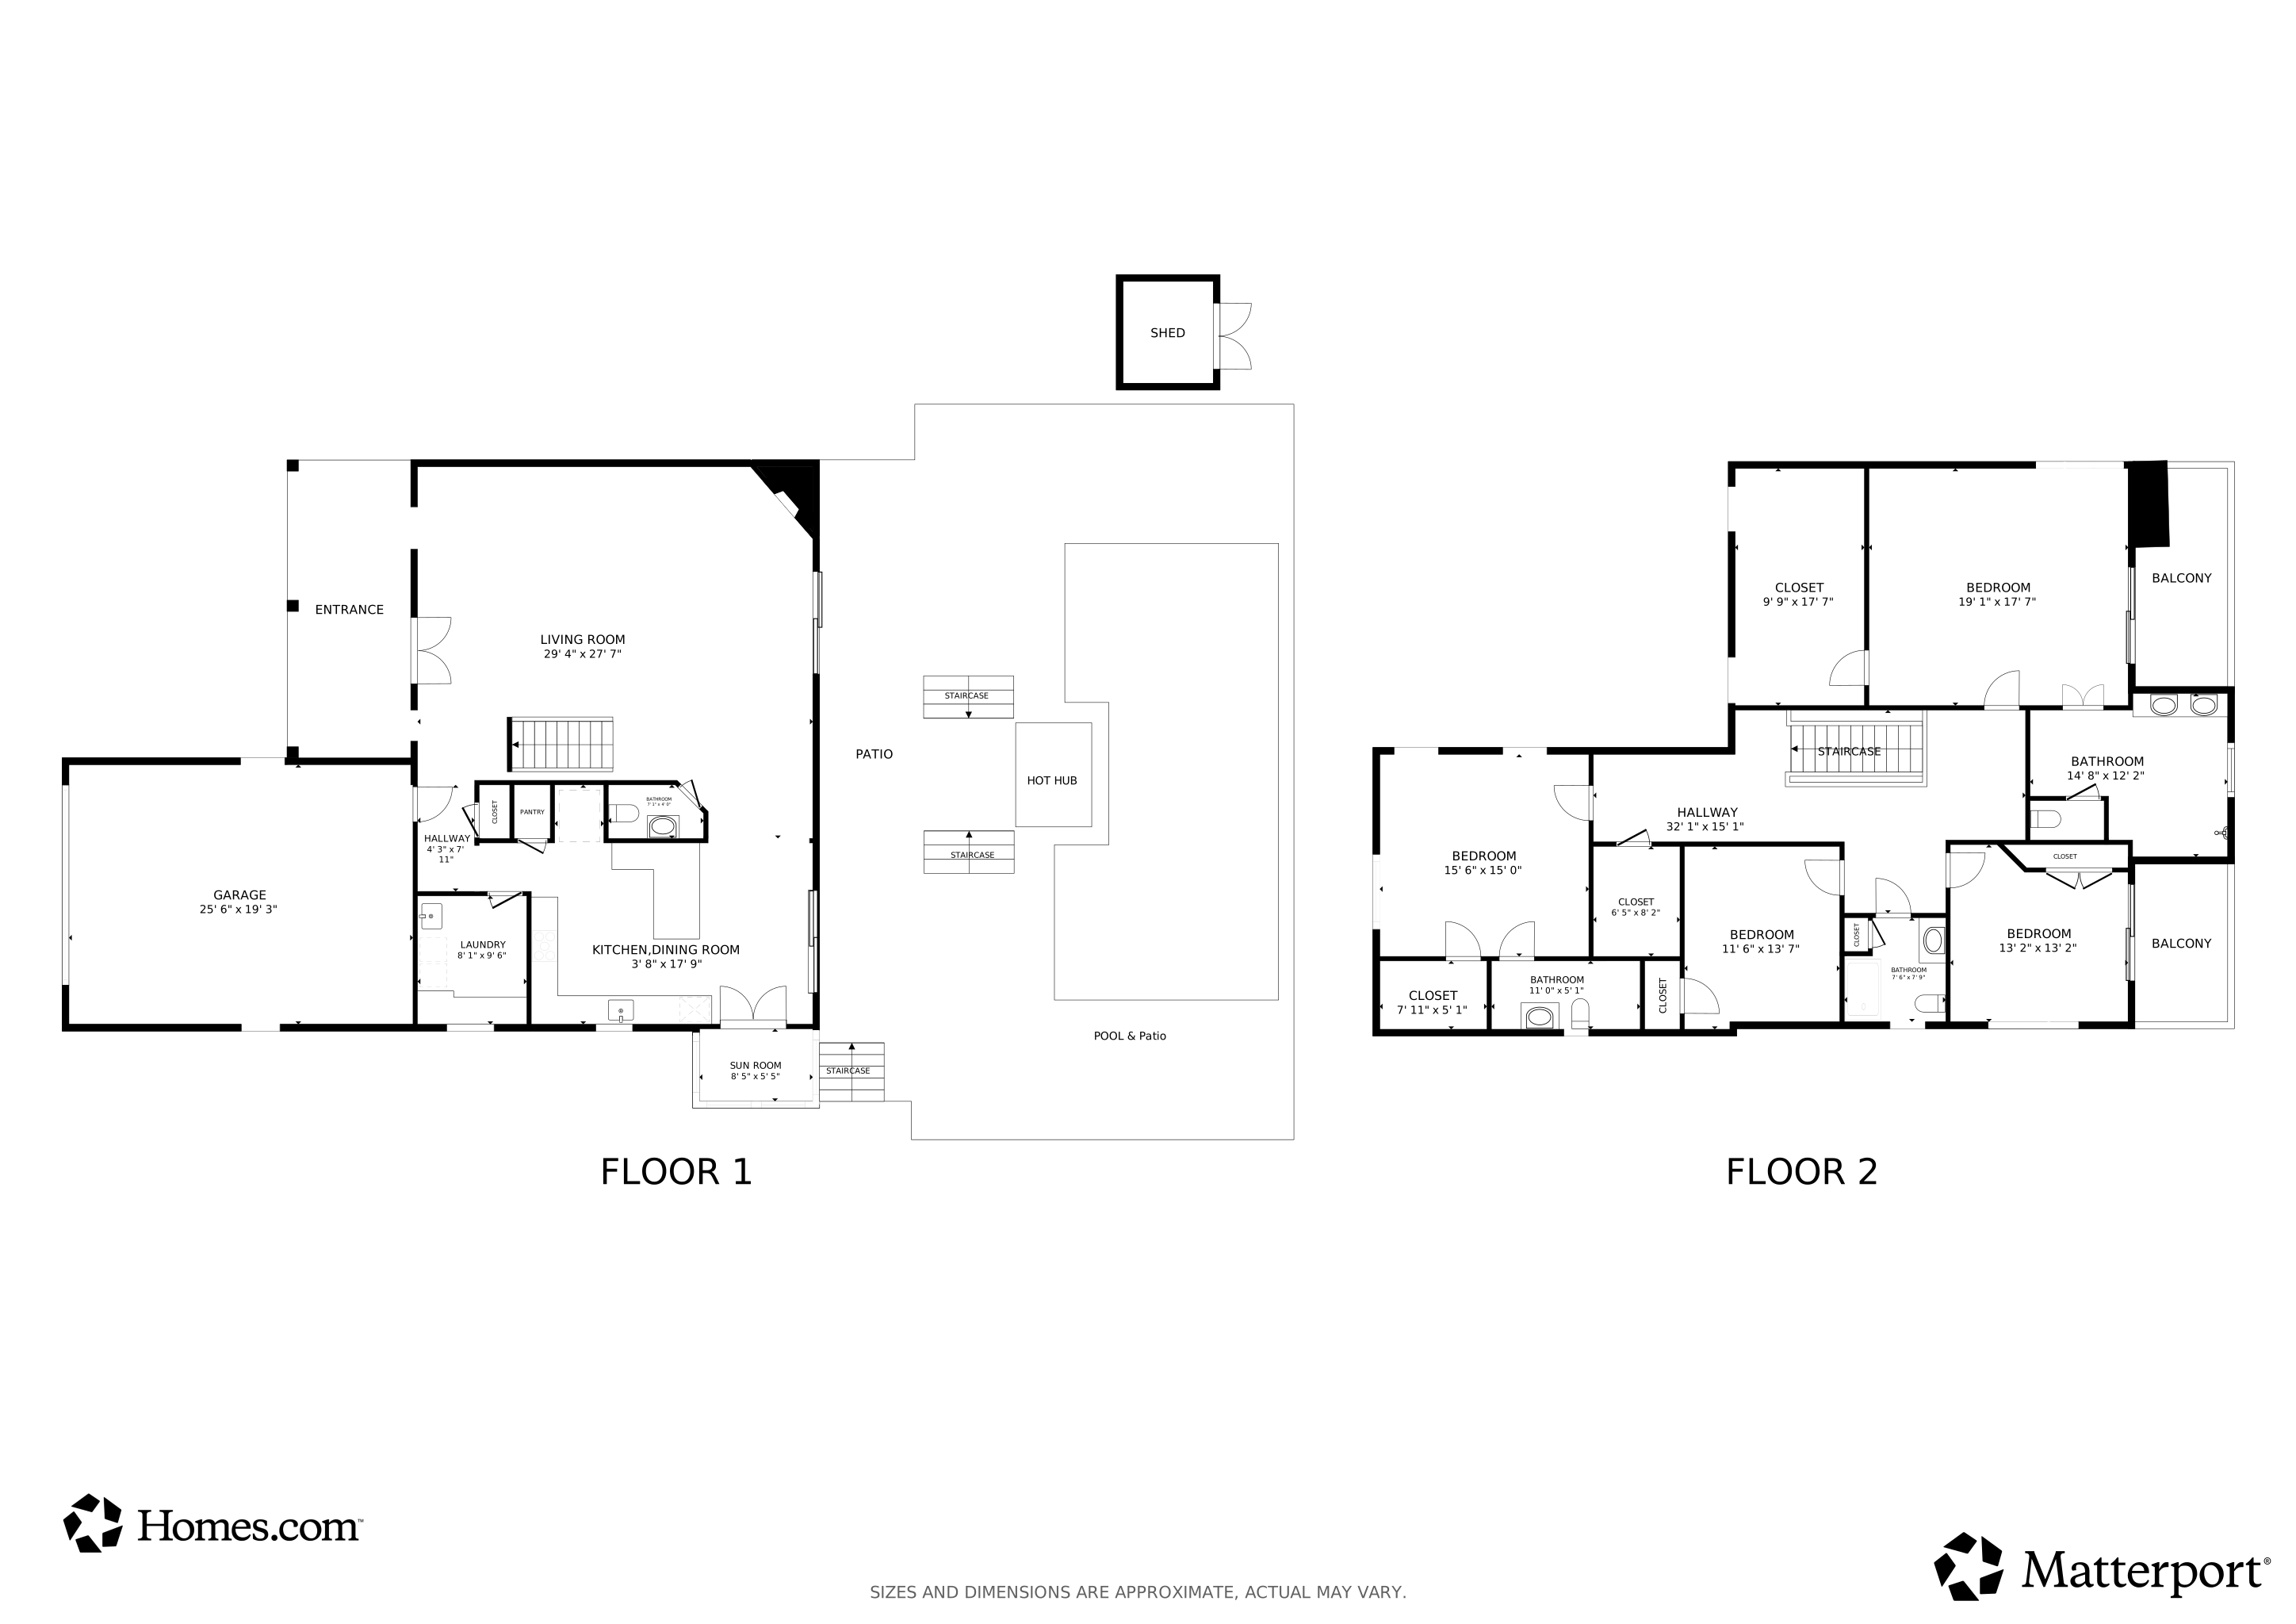
Perched on one of the best lots on Lake Norman, 20732 Eastpoint offers rare deep-water access and sweeping, unobstructed lake views. This 4BR, 3.5BA home plus large bonus/flex room blends refined interiors with resort-style living, including a brand-new in-ground pool and hot tub. The completely updated dock features 8 new pylons, a new covered seating area, resurfaced planks (2020), paver walkway (2026), and new seawall (2026) for years of enjoyment. Inside, Italian tile flows through the main level, complementing a gourmet kitchen with custom cabinetry, granite, and stainless appliances. The living room’s stone fireplace and warm wood accents set the stage for relaxed luxury, while the primary suite’s private balcony captures endless water vistas. Perfect for entertaining or quiet escapes, this home delivers the ultimate Lake Norman lifestyle from sunrise to star-filled nights on the water. Don't miss the opportunity to own one of the best lots on Lake Norman!
Last Agent to Sell the Property
EXP Realty LLC Ballantyne Brokerage Phone: 980-316-4454 License #279508 Listed on: 02/27/2026
We collect this data history from publicly available records. To have your information removed, we recommend requesting removal directly through your county’s website.
Ken Morton
Platinum Key Realty, LLC
(980) 890-7050
74 Total Sales
2 in Cornelius
$210K - $278K Price Range
Serge Mnatsakanov
Keller Williams Ballantyne Area
(980) 217-6673
60 Total Sales
1 in Cornelius
$370,000 Price
Scott David
Keller Williams Lake Norman
(980) 580-8869
167 Total Sales
3 in Cornelius
$250K - $640K Price Range
Nancy Hucks
Lake Norman Realty, Inc
(980) 447-2568
48 Total Sales
1 in Cornelius
$540,000 Price
Josee Cherrier
Howard Hanna Allen Tate Mooresville/LKN
(980) 946-6325
112 Total Sales
11 in Cornelius
$240K - $830K Price Range
Joy Hartis
Howard Hanna Allen Tate Concord
(980) 324-3973
65 Total Sales
2 in Cornelius
$300K - $375K Price Range
We collect this data history from publicly available records. To have your information removed, we recommend requesting removal directly through your county’s website.
| Date | Buyer | Sale Price | Title Company |
|---|---|---|---|
| $2,200,000 | Investors Title | ||
| $675,000 | None Available | ||
| $330,000 | -- |
We collect this data history from publicly available records. To have your information removed, we recommend requesting removal directly through your county’s website.
| Date | Status | Borrower | Loan Amount |
|---|---|---|---|
| Open | $425,000 | ||
| Previous Owner | $100,000 | ||
| Previous Owner | $546,000 | ||
| Previous Owner | $34,000 | ||
| Previous Owner | $540,000 | ||
| Previous Owner | $263,000 |
We collect this data history from publicly available records. To have your information removed, we recommend requesting removal directly through your county’s website.
| Date | Event | Price | List to Sale | Price per Sq Ft |
|---|---|---|---|---|
| 04/29/2026 04/29/26 | Sold | $2,200,000 | -8.3% | $670 / Sq Ft |
| 02/27/2026 02/27/26 | For Sale | $2,399,000 | -- | $731 / Sq Ft |
We collect this data history from publicly available records. To have your information removed, we recommend requesting removal directly through your county’s website.
| Year | Tax Paid | Tax Assessment Tax Assessment Total Assessment is a certain percentage of the fair market value that is determined by local assessors to be the total taxable value of land and additions on the property. | Land | Improvement |
|---|---|---|---|---|
| 2025 | $10,644 | $1,590,500 | $1,092,500 | $498,000 |
| 2024 | $10,486 | $1,590,500 | $1,092,500 | $498,000 |
| 2023 | $10,085 | $1,553,700 | $1,092,500 | $461,200 |
| 2022 | $6,847 | $801,900 | $460,000 | $341,900 |
| 2021 | $6,767 | $801,900 | $460,000 | $341,900 |
| 2020 | $6,767 | $801,900 | $460,000 | $341,900 |
| 2019 | $6,761 | $801,900 | $460,000 | $341,900 |
| 2018 | $7,460 | $689,300 | $490,000 | $199,300 |
| 2017 | $7,404 | $689,300 | $490,000 | $199,300 |
| 2016 | $7,401 | $689,300 | $490,000 | $199,300 |
| 2015 | $7,294 | $689,300 | $490,000 | $199,300 |
| 2014 | $7,292 | $689,300 | $490,000 | $199,300 |
Seller's Agent in 2026
Andy Griesinger
EXP Realty LLC Ballantyne
(980) 316-4454
464 Total Sales
Seller Co-Listing Agent in 2026
Farrah Speight
EXP Realty LLC Ballantyne
(704) 657-1064
2 Total Sales
Buyer's Agent in 2026
Abi Goldberg
Ivester Jackson Christie's
(704) 526-6199
56 Total Sales
Source: Canopy MLS
MLS Number: 4340192
APN: 001-721-03
Disclaimer: Certain information contained herein is derived from information provided by parties other than Homes.com. All information provided is deemed reliable, but is not guaranteed to be accurate and should be independently verified.
All data is obtained from various sources and may not have been verified by broker or MLS GRID. Supplied Open House Information is subject to change without notice. All information should be independently reviewed and verified for accuracy. Properties may or may not be listed by the office/agent presenting the information. Some IDX listings have been excluded from this website.
Based on information submitted to the MLS GRID
Listings courtesy of Canopy MLS as distributed by MLS GRID
Ask me questions while you tour the home.