NOT LISTED FOR SALE

20733 Livengood Way Unit 68 Bend, OR 97701

Boyd Acres Neighborhood
2 Beds
2 Baths
1,663 Sq Ft
1984 Built

Sale Details

Date Sold: August 19, 2021

Last sale price $250,000 $150 Per Sq Ft

56 Days on Market

Highlights

  • Fitness Center
  • Open Floorplan
  • Mountain View
  • Active Adult
  • ENERGY STAR Certified Homes
  • Clubhouse

About This Home

As of August 2021

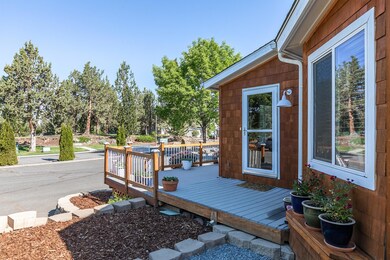
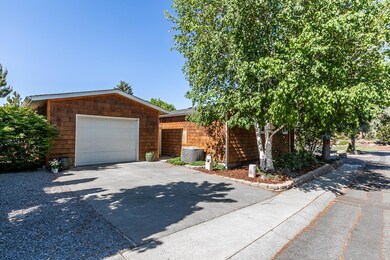
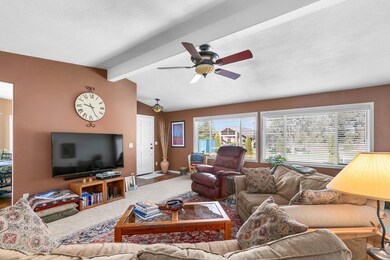
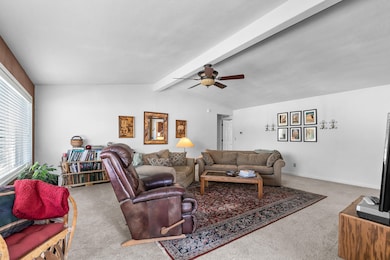
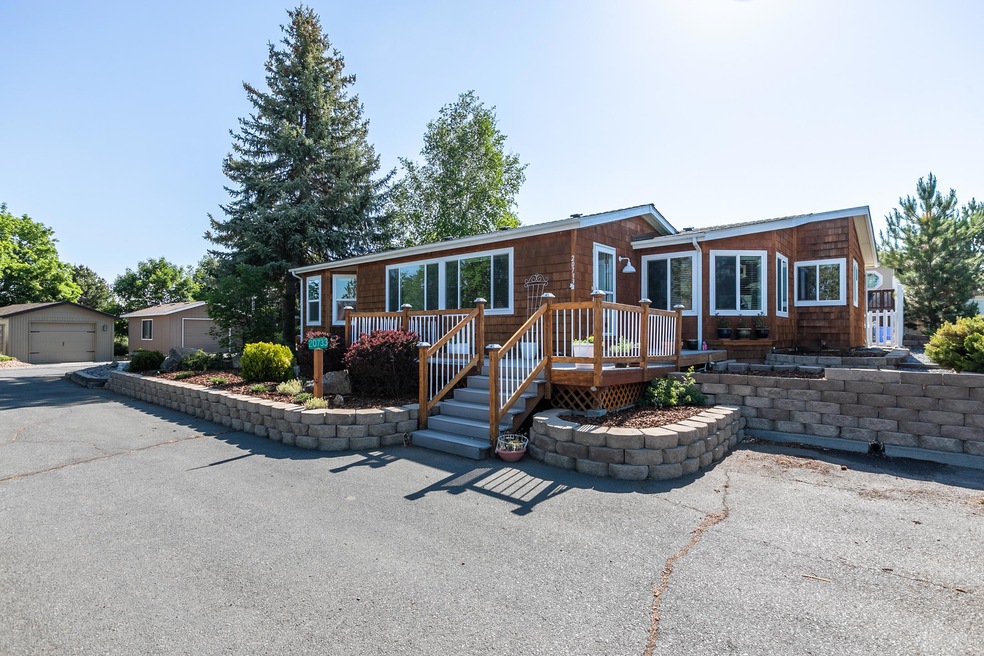
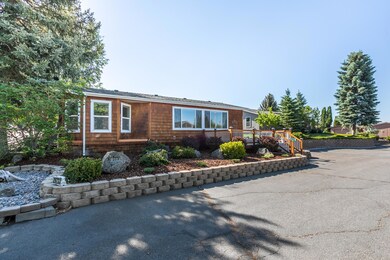
Fantastic Home !!! This gorgeous 2 bedroom 2 bath manufactured home resides in the prestigious 55+ community of Cascade Village Mobile HP. Newly remodeled with new windows, staining of exterior and newer roof. The bathrooms , heat pump with A/C, beautiful tile work, landscaping, flooring, have been done over the last 5 years. Large vaulted living room which opens into kitchen. Granite counters, stainless steel appliances, large windows for the mountain view. Enjoy the outdoor decking while basking in the summer sun. This is one of the bigger lots in Cascade Village MHP. Your monthly rent is only $695.00. This includes Clubhouse, Pool, Street snow removal and common area. Low private Avion water billed every 6 months. Rentals are not allowed and new owners have to be approved by the management. Call 541-3888-0000 to get park details. Call listing agent to set up all showings. Open house 1 to 3 pm on June 11th & 12th.

Last Agent to Sell the Property

Peggy Kimball

John L Scott Bend-Redmond License #200606004 Listed on: 07/25/2021
John L Scott Bend-Redmond

Last Buyer's Agent

Peggy Kimball

John L Scott Bend-Redmond License #200606004 Listed on: 07/25/2021
John L Scott Bend-Redmond

Property Details

Home Type

  • Mobile/Manufactured

Year Built

  • Built in 1984

Lot Details

  • Fenced
  • Landscaped
  • Native Plants
  • Corner Lot
  • Land Lease of $695 per month

HOA Fees

  • $695 Monthly HOA Fees

Parking

  • 1 Car Attached Garage
  • Garage Door Opener
  • Driveway

Home Design

  • Pillar, Post or Pier Foundation
  • Composition Roof

Interior Spaces

  • 1-Story Property
  • Open Floorplan
  • Vaulted Ceiling
  • Ceiling Fan
  • Skylights
  • ENERGY STAR Qualified Windows
  • Vinyl Clad Windows
  • Living Room
  • Dining Room
  • Mountain Views
  • Laundry Room

Kitchen

  • Oven
  • Range
  • Microwave
  • Dishwasher
  • Granite Countertops
  • Tile Countertops
  • Laminate Countertops

Flooring

  • Wood
  • Carpet

Bedrooms and Bathrooms

  • 2 Bedrooms
  • Linen Closet
  • Walk-In Closet
  • 2 Full Bathrooms
  • Double Vanity
  • Bathtub with Shower
  • Bathtub Includes Tile Surround

Home Security

  • Carbon Monoxide Detectors
  • Fire and Smoke Detector

Outdoor Features

  • Deck
  • Patio

Schools

  • Lava Ridge Elementary School
  • Sky View Middle School
  • Mountain View Sr High School

Mobile Home

  • Triple Wide
  • Block Skirt

Utilities

  • Central Air
  • Heat Pump System

Additional Features

  • ENERGY STAR Certified Homes
  • Easements include other

Listing and Financial Details

  • Assessor Parcel Number 170120

Community Details

Overview

  • Active Adult
  • Cascade Vill Mob Hp Subdivision, Sunnybrook Floorplan
  • Park Phone (541) 388-0000 | Manager Karen
  • On-Site Maintenance

Amenities

  • Clubhouse

Recreation

  • Fitness Center
  • Community Pool
  • Park
  • Snow Removal

Property Details

Home Type

Mobile/Manufactured

Year Built

Built in 1984

Lot Details

0 Sq Ft Lot

HOA Fees

$695 per month

Parking

1

Listing Details

  • Body Type: Triple Wide
  • Garage Yn: Yes
  • Unit Levels: One
  • Prop. Type: Manufactured In Park
  • Property Sub Type: Mobile Home
  • Road Frontage Type: Shared Access
  • Road Surface Type: Paved
  • Subdivision Name: Cascade Vill Mob HP
  • Skirt: Block
  • Year Built: 1984
  • ParkManagerName: Karen
  • Park Manager Phone: 541-388-0000
  • Co List Office Phone: 541-548-1712
  • Outside Inclusions: Range,oven,dishwasher,disposal, Refrigerator & Microwave.
  • MLS Status: Closed
  • Builder Model: Sunnybrook
  • General Property Information Audio Surveillance on Premises YN: No
  • Patio and Porch Features:Patio and Porch Features: Deck, Patio
  • Power Production:Power Production: None
  • Easements:Easements: Other
  • Flood:Flood: N/A
  • Rooms:Rooms: Dining Room, Kitchen, Laundry, Living Room, Primary Bedroom
  • Green Building Verification Type:Green Building Verification Type: ENERGY STAR Certified Homes
  • Special Features: None

Interior Features

  • Appliances: Dishwasher, Microwave, Oven, Range, Refrigerator
  • Has Basement: None
  • Full Bathrooms: 2
  • Total Bedrooms: 2
  • Flooring: Carpet, Hardwood
  • Interior Amenities: Ceiling Fan(s), Double Vanity, Granite Counters, Laminate Counters, Linen Closet, Open Floorplan, Pantry, Shower/Tub Combo, Tile Counters, Vaulted Ceiling(s), Walk-In Closet(s), Tile Shower
  • Window Features: ENERGY STAR Qualified Windows, Skylight(s), Vinyl Frames

Exterior Features

  • Foundation Details: Pillar/Post/Pier
  • Lot Features: Corner Lot, Fenced, Landscaped, Native Plants
  • Roof: Composition
  • View: Cascade Mountains, Mountain(s)
  • Patio And Porch Features: Deck, Patio

Garage/Parking

  • Garage Spaces: 1.0
  • Parking Features: Attached, Driveway, Garage Door Opener
  • Attached Garage: Yes

Utilities

  • Cooling: Central Air, Heat Pump
  • Heating: Heat Pump
  • Security: Carbon Monoxide Detector(s), Smoke Detector(s)
  • Sewer: Public Sewer
  • Water Source: Public
  • Cooling Y N: Yes
  • HeatingYN: Yes

Condo/Co-op/Association

  • Amenities: Clubhouse, Fitness Center, Landscaping, Park, Pool, Snow Removal, Water
  • Association Fee: 695.0
  • Association Fee Frequency: Monthly
  • Association: Yes
  • Community Features: Park
  • Senior Community: Yes

Schools

  • Elementary School: Lava Ridge Elem
  • High School: Mountain View Sr High
  • Middle Or Junior School: Sky View Middle

Lot Info

  • Parcel #: 170120
  • Land Lease Amount Frequency: Monthly

Rental Info

  • Land Lease Amount: 695.0

Tax Info

  • Tax Year: 2020
Create a Home Valuation Report for This Property
The Home Valuation Report is an in-depth analysis detailing your home's value as well as a comparison with similar homes in the area

Home Values in the Area

Source: Public Records

Average Home Value in this Area


Source: Public Records

Property History

We collect this data history from publicly available records. To have your information removed, we recommend requesting removal directly through your county’s website.

Date Event Price List to Sale Price per Sq Ft
08/19/2021 08/19/21 Sold $250,000 +66.8% $150 / Sq Ft
08/04/2021 08/04/21 Pending -- -- --
06/09/2021 06/09/21 For Sale $149,900 -- $90 / Sq Ft
Source: Oregon Datashare

Agents Affiliated with this Home

  • Section Image
See All Agents

Map

Source: Oregon Datashare

MLS Number: 220124511

Oregon Datashare
Your Personal Tour Guide

Ask me questions while you tour the home.