
Cyndi Robertson
Cascade Hasson SIR
(541) 872-3484
83 Total Sales
2 in Boyd Acres
$603K - $770K Price Range
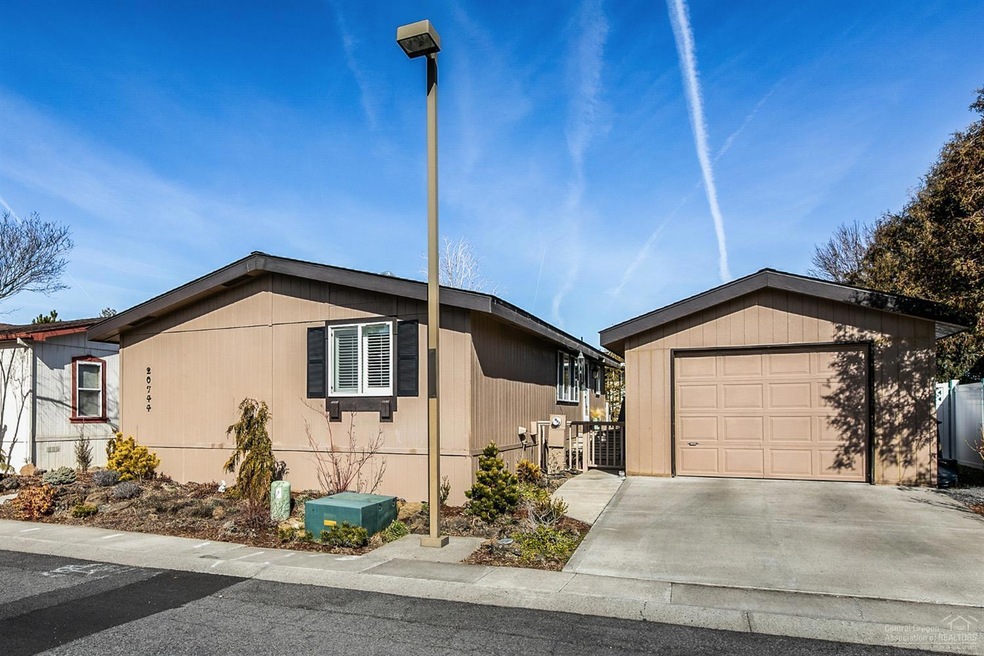
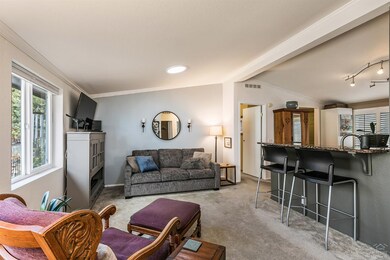
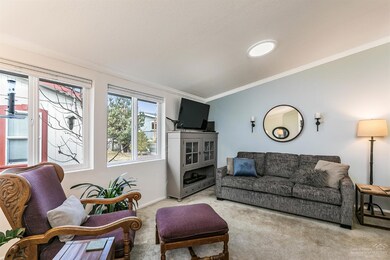
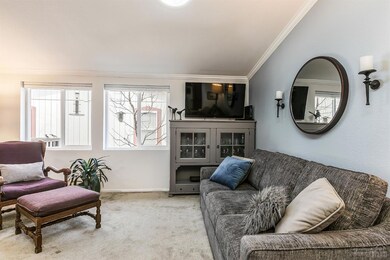
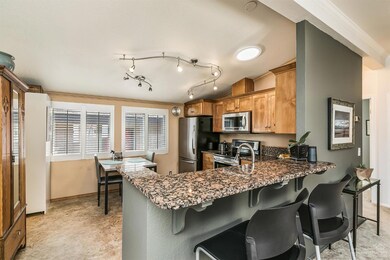
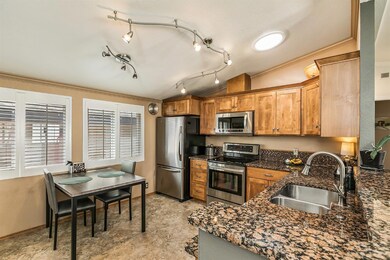
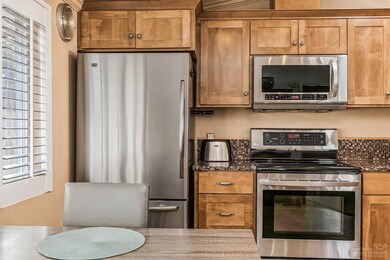
Priced reduced! Flowers are in full bloom! Kitchen was completely remodeled with new cabinetry, granite countertops and new appliances. Home inspection complete and report available! Walk through video tour of interior and exterior complete and available upon request! Master suite includes plenty of closet space and a private bath while the two guest bedrooms get great light through out the day and are perfect for an arts and crafts room and office. There are 8 Solitubes that provide an incredible amount of light to the interior! Landscaping was recently redone by a landscape designer and is low maintenance and thoughtfully planned out. Fully fenced yard and the park also has an off leash pet park! Large single car garage is insulated with plenty of storage space as well as two double doors leading to a back patio area to relax and enjoy with company. Space rent of $636 includes use of the clubhouse, billiards room, library, workout facility, and pool.
Last Agent to Sell the Property
Simply Sold Realty LLC License #201218650 Listed on: 06/01/2020
Last Buyer's Agent
Brandi Croom
Cyndi Robertson
Cascade Hasson SIR
(541) 872-3484
83 Total Sales
2 in Boyd Acres
$603K - $770K Price Range
Ryan McGlone
eXp Realty, LLC
(541) 871-8630
260 Total Sales
14 in Boyd Acres
$482K - $1.8M Price Range
Brady Velikonia
Keller Williams Realty Central Oregon
(530) 464-1573
52 Total Sales
1 in Boyd Acres
$750,000 Price
Molly Jo Sommer
Harcourts The Garner Group Real Estate
(541) 588-5352
49 Total Sales
1 in Boyd Acres
$1,765,000 Price
Reed Melton
Realty One Group Discovery
(541) 532-8850
23 Total Sales
1 in Boyd Acres
$525,000 Price
Duane Myers
Real Broker
(541) 706-9483
47 Total Sales
7 in Boyd Acres
$510K - $959K Price Range
We collect this data history from publicly available records. To have your information removed, we recommend requesting removal directly through your county’s website.
| Date | Event | Price | List to Sale | Price per Sq Ft |
|---|---|---|---|---|
| 07/08/2020 07/08/20 | Sold | $125,000 | -10.7% | $114 / Sq Ft |
| 06/16/2020 06/16/20 | Pending | -- | -- | -- |
| 02/26/2020 02/26/20 | For Sale | $140,000 | -- | $127 / Sq Ft |
Seller's Agent in 2020
Brandi Croom
Simply Sold Realty LLC
(541) 527-5278
25 Total Sales
Source: Oregon Datashare
MLS Number: 202001511
Disclaimer: Certain information contained herein is derived from information provided by parties other than Homes.com. All information provided is deemed reliable, but is not guaranteed to be accurate and should be independently verified.
© 2026 Oregon Datashare (KCAR | MLSCO | SOMLS). All rights reserved. The data relating to real estate for sale on this web site comes in part from the Internet Data Exchange Program of the Oregon Datashare. Real estate listings held by IDX Brokerage firms other than Ten-X are marked with the Internet Data Exchange logo or the Internet Data Exchange thumbnail logo and detailed information about them includes the name of the listing Brokers. Information provided is for consumers' personal, non-commercial use and may not be used for any purpose other than to identify prospective properties the viewer may be interested in purchasing. The consumer will not copy, retransmit nor redistribute any of the content from this website. Information provided is deemed reliable, but not guaranteed.
Ask me questions while you tour the home.