
Julia Monaghan
Real Broker
(360) 558-3818
100 Total Sales
2 in Parker Crest
$500K - $1.2M Price Range
Estimated Value: $501,964
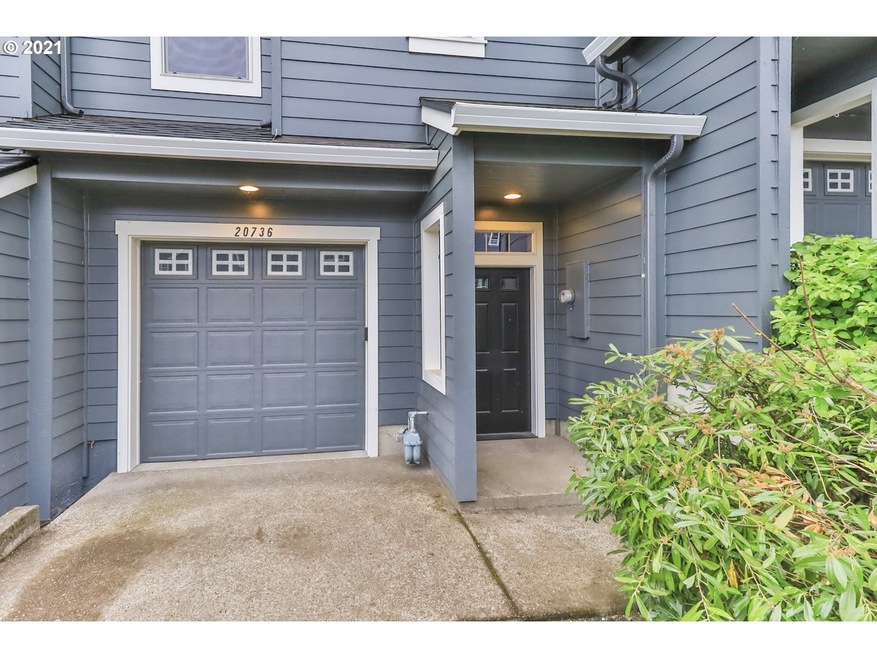
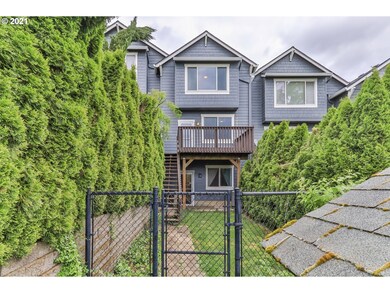
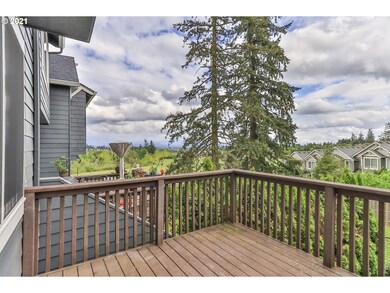
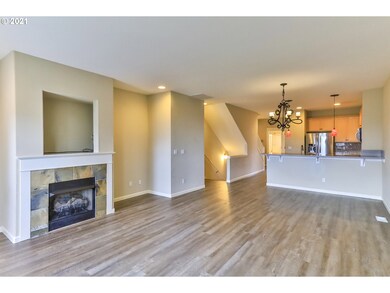
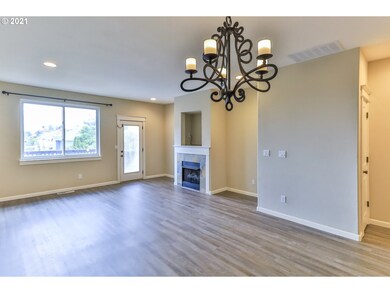
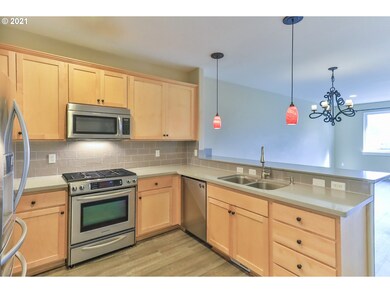
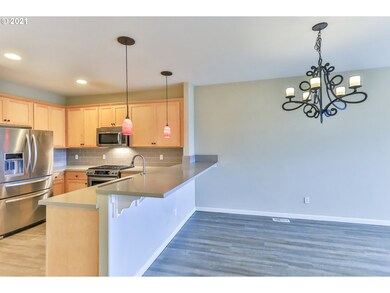
Charming West Linn 2 car garage townhome. Tastefully updated and well maintained. Newer kitchen, Great Room floor plan, 2 Master Suites & Laundry Room on upper level, main level bedroom/office, 3 full bathrooms. New roof, carpets, vinyl plank floors. Fenced flat yard. Minutes to outdoor fitness court, playground, Tanner Creek Loop Hike, basketball, tennis, Skate park, water fountain/splash play area, Music in the Park concerts, shopping center, etc. See the 360 Interactive Tour.
Last Agent to Sell the Property
Keller Williams PDX Central License #940800149 Listed on: 05/07/2021
We collect this data history from publicly available records. To have your information removed, we recommend requesting removal directly through your county’s website.
Julia Monaghan
Real Broker
(360) 558-3818
100 Total Sales
2 in Parker Crest
$500K - $1.2M Price Range
Sean Mele
Opt
(888) 828-3698
94 Total Sales
1 in Parker Crest
$1,010,000 Price
Kate Steinberg
Urban Nest Realty
(360) 803-3892
70 Total Sales
1 in Parker Crest
$875,000 Price
Matthew Tercek
Real Broker
(971) 717-3260
210 Total Sales
3 in Parker Crest
$1.2M - $1.4M Price Range
Mercede Azizi
Archibald Relocation
(833) 658-7112
32 Total Sales
1 in Parker Crest
$854,900 Price
Nick Shivers
eXp Realty, LLC
(971) 232-4415
1,263 Total Sales
1 in Parker Crest
$480,000 Price
We collect this data history from publicly available records. To have your information removed, we recommend requesting removal directly through your county’s website.
| Date | Buyer | Sale Price | Title Company |
|---|---|---|---|
| -- | None Listed On Document | ||
| $450,000 | Fidelity Natl Ttl Co Of Or | ||
| $232,000 | Lawyers Title | ||
| $224,500 | Fidelity Natl Title Co Of Or |
We collect this data history from publicly available records. To have your information removed, we recommend requesting removal directly through your county’s website.
| Date | Status | Borrower | Loan Amount |
|---|---|---|---|
| Previous Owner | $427,500 | ||
| Previous Owner | $211,410 | ||
| Previous Owner | $179,920 |
We collect this data history from publicly available records. To have your information removed, we recommend requesting removal directly through your county’s website.
| Date | Event | Price | List to Sale | Price per Sq Ft |
|---|---|---|---|---|
| 06/11/2021 06/11/21 | Sold | $450,000 | 0.0% | $200 / Sq Ft |
| 05/14/2021 05/14/21 | Pending | -- | -- | -- |
| 05/13/2021 05/13/21 | Price Changed | $450,000 | 0.0% | $200 / Sq Ft |
| 05/10/2021 05/10/21 | Price Changed | $449,900 | 0.0% | $200 / Sq Ft |
| 05/07/2021 05/07/21 | For Sale | $450,000 | -- | $200 / Sq Ft |
We collect this data history from publicly available records. To have your information removed, we recommend requesting removal directly through your county’s website.
| Year | Tax Paid | Tax Assessment Tax Assessment Total Assessment is a certain percentage of the fair market value that is determined by local assessors to be the total taxable value of land and additions on the property. | Land | Improvement |
|---|---|---|---|---|
| 2025 | $5,981 | $310,328 | ||
| 2024 | $5,757 | $301,290 | ||
| 2023 | $5,757 | $292,515 | $0 | $0 |
| 2022 | $5,434 | $283,996 | $0 | $0 |
| 2021 | $5,100 | $275,725 | $0 | $0 |
| 2020 | $5,059 | $267,695 | $0 | $0 |
| 2019 | $4,848 | $259,899 | $0 | $0 |
| 2018 | $4,612 | $252,329 | $0 | $0 |
| 2017 | $4,426 | $244,980 | $0 | $0 |
| 2016 | $4,235 | $237,845 | $0 | $0 |
| 2015 | $4,024 | $230,917 | $0 | $0 |
| 2014 | $3,805 | $224,191 | $0 | $0 |
Seller's Agent in 2021
Charlie Wang
Keller Williams PDX Central
(503) 780-8948
23 Total Sales
Buyer's Agent in 2021
Heather Listy
eXp Realty, LLC
(503) 405-2092
1 in this area
103 Total Sales
Source: Regional Multiple Listing Service (RMLS)
MLS Number: 21498535
APN: 05005804
Disclaimer: Certain information contained herein is derived from information provided by parties other than Homes.com. All information provided is deemed reliable, but is not guaranteed to be accurate and should be independently verified.
The content relating to real estate for sale on this web site comes in part from the IDX program of the RMLS™ of Portland, Oregon. Real estate listings held by brokerage firms other than Ten-X are marked with the RMLS™ logo, and detailed information about these properties includes the names of the listing brokers. Listing content is copyright © 2026 RMLS™, Portland, Oregon. Some properties which appear for sale on this web site may subsequently have sold or may no longer be available. All information provided is deemed reliable but is not guaranteed and should be independently verified.
Ask me questions while you tour the home.