
Walter Castillo
Coldwell Banker Realty
(213) 513-6176
18 Total Sales
1 in Sunrise
$710,300 Price
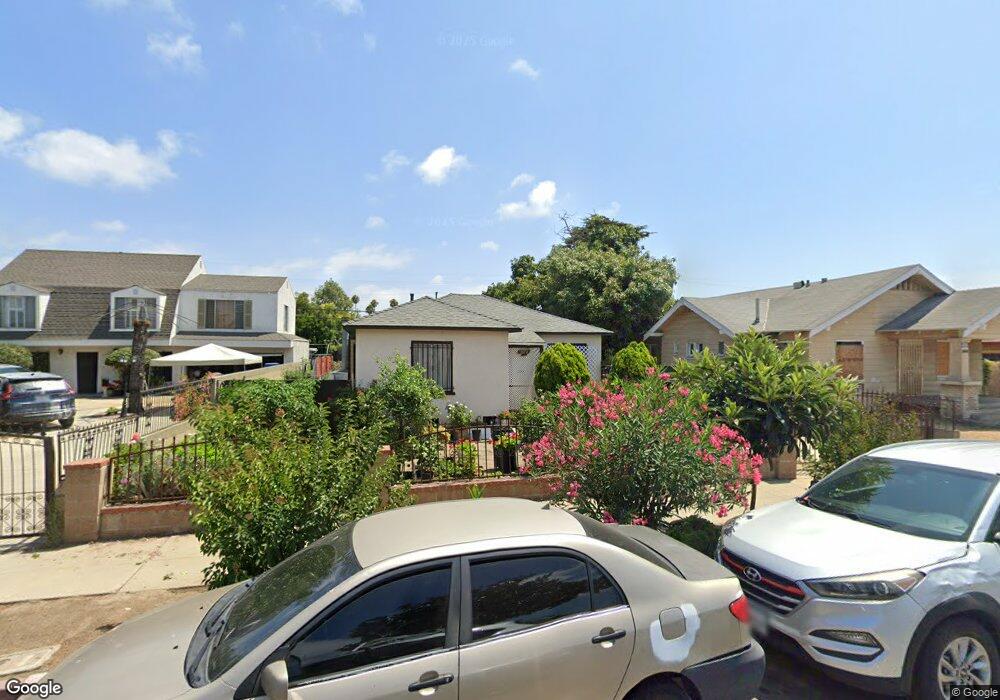
Estimated Value: $597,000 - $630,000
This home is located at 2074 Myrtle Ave, Long Beach, CA 90806 and is currently estimated at $613,081, approximately $695 per square foot. 2074 Myrtle Ave is a home located in Los Angeles County with nearby schools including Signal Hill Elementary School, Nelson Academy, and Long Beach Polytechnic High School.
We collect this data history from publicly available records. To have your information removed, we recommend requesting removal directly through your county’s website.
Walter Castillo
Coldwell Banker Realty
(213) 513-6176
18 Total Sales
1 in Sunrise
$710,300 Price
Jack Nendel
RE/MAX Platinum Realty
(562) 612-7506
13 Total Sales
1 in Sunrise
$525,000 Price
Roddy de la Garza
Epique Realty
(323) 615-1579
117 Total Sales
2 in Sunrise
$600K - $680K Price Range
Marjorie Tyson
Coldwell Banker Envision
(424) 378-4827
18 Total Sales
1 in Sunrise
$600,000 Price
Andrew Villagomez
Real Broker
(442) 327-1202
78 Total Sales
1 in Sunrise
$1,220,000 Price
David Sevanian
Keller Williams VIP Properties
(661) 430-5099
69 Total Sales
1 in Sunrise
$462,500 Price
We collect this data history from publicly available records. To have your information removed, we recommend requesting removal directly through your county’s website.
| Date | Buyer | Sale Price | Title Company |
|---|---|---|---|
| -- | United Title Company | ||
| Herrera Adelso | -- | Commonwealth Land Title Co | |
| Herrera Adelso | $110,000 | Commonwealth Land Title Co | |
| Carnicelli Frank | $60,805 | Gateway Title Company |
We collect this data history from publicly available records. To have your information removed, we recommend requesting removal directly through your county’s website.
| Date | Status | Borrower | Loan Amount |
|---|---|---|---|
| Previous Owner | $231,000 | ||
| Previous Owner | Herrera Adelso | $141,000 | |
| Previous Owner | Herrera Adelso | $25,000 |
We collect this data history from publicly available records. To have your information removed, we recommend requesting removal directly through your county’s website.
| Year | Tax Paid | Tax Assessment Tax Assessment Total Assessment is a certain percentage of the fair market value that is determined by local assessors to be the total taxable value of land and additions on the property. | Land | Improvement |
|---|---|---|---|---|
| 2026 | $2,791 | $188,426 | $125,740 | $62,686 |
| 2025 | $2,791 | $184,732 | $123,275 | $61,457 |
| 2024 | $2,668 | $181,110 | $120,858 | $60,252 |
| 2023 | $2,622 | $177,560 | $118,489 | $59,071 |
| 2022 | $2,473 | $174,079 | $116,166 | $57,913 |
| 2021 | $2,420 | $170,667 | $113,889 | $56,778 |
| 2020 | $2,414 | $168,918 | $112,722 | $56,196 |
| 2019 | $2,387 | $165,607 | $110,512 | $55,095 |
| 2018 | $2,228 | $162,361 | $108,346 | $54,015 |
| 2016 | $2,053 | $156,058 | $104,140 | $51,918 |
| 2015 | $1,975 | $153,715 | $102,576 | $51,139 |
| 2014 | $1,969 | $150,705 | $100,567 | $50,138 |
Ask me questions while you tour the home.