
Seller's Agent in 2025
Brandon Christian
You 1st Realty
(720) 949-5525
41 Total Sales
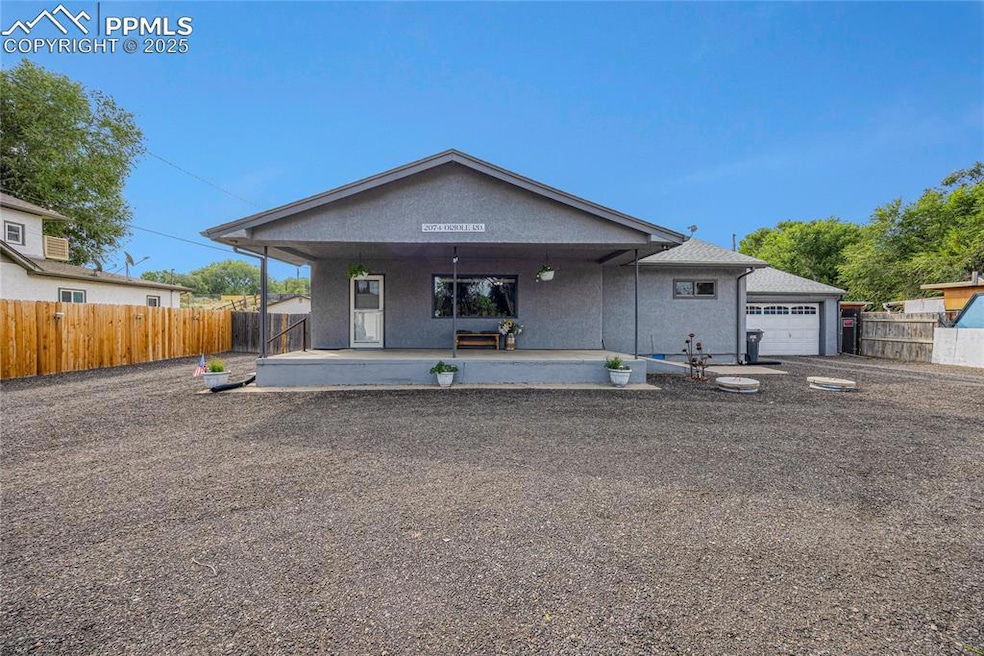


Estimated Value: $367,257
Located in the highly desirable St. Charles Mesa area of Pueblo County, this beautiful 3-bedroom, 2-bath ranch-style home with central air sits on just over a half acre and offers the perfect blend of comfort, functionality, and country charm. The property features an attached 2-car garage and a stunning xeriscaped front yard with a circle driveway for easy access and ample parking. A welcoming front porch sets the tone for the home’s warm, inviting atmosphere. Inside, you’ll find wood floors flowing through the living room, dining room, and all three bedrooms. The spacious master suite has been recently remodeled, boasting a luxurious 5-piece bathroom with a soaking tub, separate glass-enclosed shower, dual sinks, and a massive walk-in closet. One of the home’s most unique features is the bright and airy sunroom at the back—perfect for unwinding and taking in the peaceful county lifestyle. Step into the expansive, fully fenced backyard—complete with a garden, chicken coop, horseshoe pit, and an above-ground swimming pool—ideal for outdoor entertaining and self-sufficient living. This property is a rare find, offering space, privacy, and all the amenities for comfortable living in a sought-after location.
Last Agent to Sell the Property
You 1st Realty Brokerage Phone: 720-512-2600 Listed on: 08/12/2025
Last Buyer's Agent
Non Member
Non Member
We collect this data history from publicly available records. To have your information removed, we recommend requesting removal directly through your county’s website.
We collect this data history from publicly available records. To have your information removed, we recommend requesting removal directly through your county’s website.
| Date | Buyer | Sale Price | Title Company |
|---|---|---|---|
| -- | None Listed On Document | ||
| -- | Capital Title | ||
| $99,500 | Fidelity National Title | ||
| $70,000 | Fidelity National Title Ins | ||
| -- | None Available | ||
| $31,500 | -- |
We collect this data history from publicly available records. To have your information removed, we recommend requesting removal directly through your county’s website.
| Date | Status | Borrower | Loan Amount |
|---|---|---|---|
| Previous Owner | $80,000 | ||
| Closed | $133,000 | ||
| Previous Owner | $94,525 | ||
| Previous Owner | $40,000 | ||
| Previous Owner | $8,010 |
We collect this data history from publicly available records. To have your information removed, we recommend requesting removal directly through your county’s website.
| Date | Event | Price | List to Sale | Price per Sq Ft | Prior Sale |
|---|---|---|---|---|---|
| 09/30/2025 09/30/25 | Sold | $330,000 | 0.0% | $217 / Sq Ft | |
| 09/02/2025 09/02/25 | Pending | -- | -- | -- | |
| 08/12/2025 08/12/25 | For Sale | $330,000 | +231.7% | $217 / Sq Ft | |
| 12/21/2015 12/21/15 | Sold | $99,500 | +4.7% | $75 / Sq Ft | View Prior Sale |
| 10/20/2015 10/20/15 | Pending | -- | -- | -- | |
| 10/20/2015 10/20/15 | For Sale | $95,000 | +35.7% | $71 / Sq Ft | |
| 09/10/2015 09/10/15 | Sold | $70,000 | -29.3% | $53 / Sq Ft | View Prior Sale |
| 05/22/2015 05/22/15 | Pending | -- | -- | -- | |
| 05/22/2015 05/22/15 | For Sale | $99,000 | -- | $74 / Sq Ft |
We collect this data history from publicly available records. To have your information removed, we recommend requesting removal directly through your county’s website.
| Year | Tax Paid | Tax Assessment Tax Assessment Total Assessment is a certain percentage of the fair market value that is determined by local assessors to be the total taxable value of land and additions on the property. | Land | Improvement |
|---|---|---|---|---|
| 2025 | $2,023 | $18,420 | ||
| 2024 | $1,504 | $15,610 | ||
| 2023 | $1,504 | $17,910 | $2,100 | $15,810 |
| 2022 | $1,065 | $10,200 | $1,270 | $8,930 |
| 2021 | $1,092 | $10,500 | $1,310 | $9,190 |
| 2020 | $1,012 | $9,710 | $1,210 | $8,500 |
| 2019 | $1,010 | $9,712 | $1,207 | $8,505 |
| 2018 | $862 | $8,285 | $1,215 | $7,070 |
| 2017 | $863 | $8,285 | $1,215 | $7,070 |
| 2016 | $835 | $8,028 | $1,343 | $6,685 |
| 2015 | $831 | $8,028 | $1,343 | $6,685 |
| 2014 | $575 | $5,571 | $1,343 | $4,228 |
Seller's Agent in 2025
Brandon Christian
You 1st Realty
(720) 949-5525
41 Total Sales
N
Buyer's Agent in 2025
Non Member
Non Member
(
Seller's Agent in 2015
(Stu) John Sturtevant
Cherry Creek Properties
R
Buyer Co-Listing Agent in 2015
Ronald Werner
Keller Williams Performance Realty
Source: elevateMLS
MLS Number: 4459873
APN: 1-4-23-0-01-022
Disclaimer: Certain information contained herein is derived from information provided by parties other than Homes.com. All information provided is deemed reliable, but is not guaranteed to be accurate and should be independently verified.
The real estate listing information and related content displayed on this site is provided exclusively for consumers’ personal, non-commercial use and may not be used for any purpose other than to identify prospective properties consumers may be interested in purchasing. This information and related content is deemed reliable but is not guaranteed accurate by the Pikes Peak REALTOR® Services Corp d/b/a elevateMLS.
Ask me questions while you tour the home.