NOT LISTED FOR SALE

20744 Charing Cross Cir Estero, FL 33928

Estero Area

Estimated Value: $833,970

3 Beds
2 Baths
1,564 Sq Ft
$533/Sq Ft Est. Value

Sale Details

Date Sold: October 5, 2023

Last sale price $832,000 $532 Per Sq Ft

Current estimated payment $5,469 / mo

4 Days on Market

Highlights

  • Private Dock
  • Boating
  • Deck
  • Pinewoods Elementary School Rated A-
  • River View
  • Breakfast Room

About This Home

As of October 2023

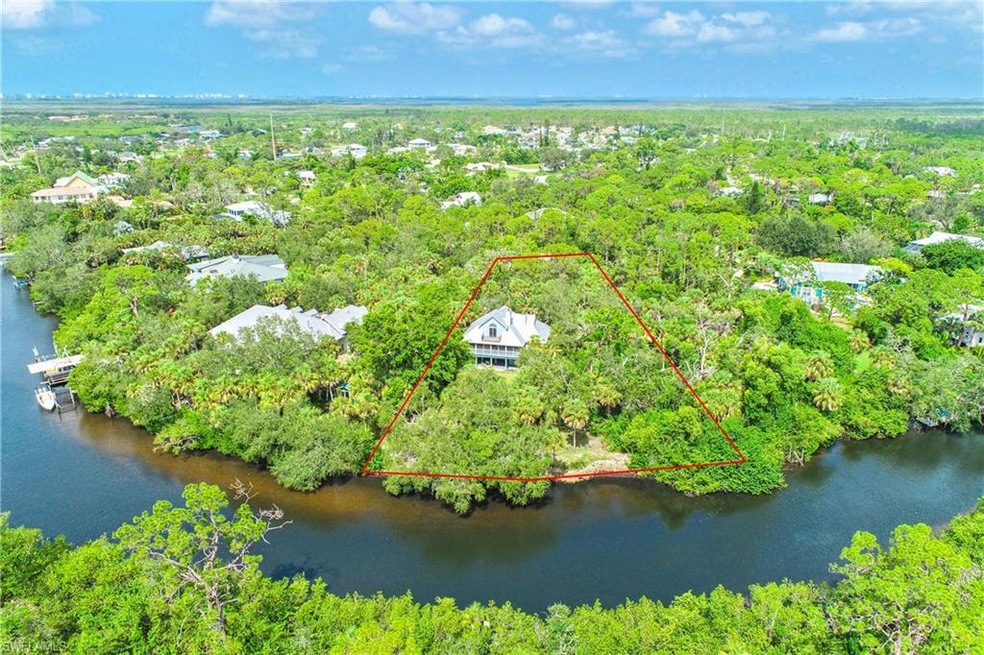
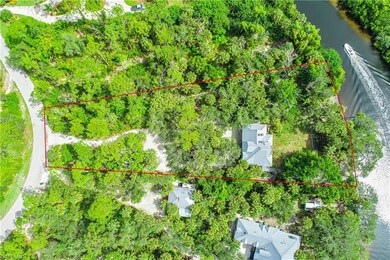
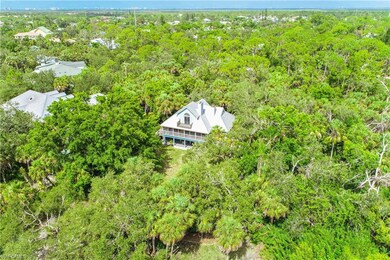
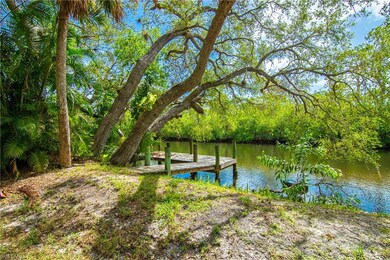
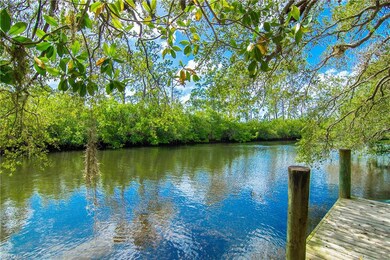
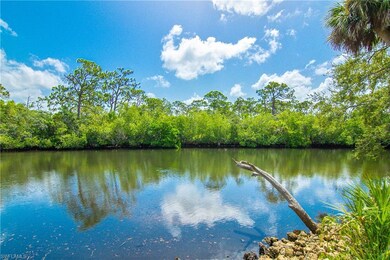
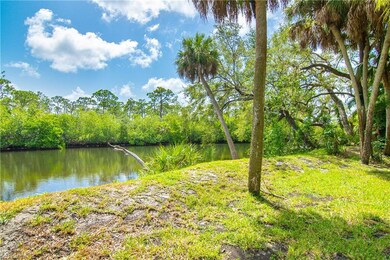
ESTATE SALE. RARE FIND. Single family home on approximately 1.06 acres on the Estero River with Gulf Access. Fish or just enjoy a cocktail from your own private boat dock as you watch the fish swim by. Boat to the quiet back bays or go right out into the Gulf of Mexico. The property has been left with lots of natural vegetation for privacy or you have plenty of room to create your own landscape masterpiece. The master bedroom and bath are on the top floor and features a wood burning fireplace and balcony overlooking the river. The main living floor beneath the master bedroom contains the rest of the rooms. A two-car garage is on the ground floor. There is a backup generator powered by a buried propane tank. As this is a stilt home, there was only some drywall damage From Hurricane Ian on the ground garage floor area and laundry area, which has been repaired but not painted. NO water damage to middle and top living areas. A general updating renovation project was started inside but not completed. The discounted price reflects the fact that the inside does need updating. It's very rare to find a home on this large of a lot on the river with Gulf access at this price.

Last Agent to Sell the Property

Ken Mulligan

Downing Frye Realty Inc. Listed on: 08/26/2023

Downing Frye Realty Inc.

Last Buyer's Agent

Denise Korpi

Premiere Plus Realty Company

Premiere Plus Realty Company

Home Details

Home Type

  • Single Family

Est. Annual Taxes

  • $6,242

Year Built

  • Built in 1989

Lot Details

  • 1.06 Acre Lot
  • Lot Dimensions are 59 x 389 x 178 x 398
  • River Front
  • Southeast Facing Home
  • Property is zoned AG-2

Parking

  • 2 Car Attached Garage
  • Automatic Garage Door Opener
  • Circular Driveway
  • Dirt Driveway

Home Design

  • Stilt Home
  • Entry on the 1st floor
  • Wood Frame Construction
  • Metal Roof
  • Vinyl Siding

Interior Spaces

  • 1,564 Sq Ft Home
  • 2-Story Property
  • Partially Furnished
  • Single Hung Windows
  • French Doors
  • Family Room
  • Breakfast Room
  • Formal Dining Room
  • River Views

Kitchen

  • Range
  • Ice Maker
  • Dishwasher

Flooring

  • Laminate
  • Tile

Bedrooms and Bathrooms

  • 3 Bedrooms
  • 2 Full Bathrooms
  • Shower

Laundry

  • Laundry Room
  • Dryer
  • Washer

Outdoor Features

  • Fixed Bridges
  • Private Dock
  • Dock made with wood
  • Screened Balcony
  • Deck

Utilities

  • Central Heating and Cooling System
  • Power Generator
  • Water Softener
  • Septic Tank
  • Cable TV Available

Listing and Financial Details

  • Assessor Parcel Number 29-46-25-E3-06000.0220

Community Details

Overview

  • Cranbrook Harbor Community
  • Mandatory Home Owners Association

Recreation

  • Boating
  • Gulf Boat Access

Home Details

Home Type

Single Family

Est. Annual Taxes

$6,242

Year Built

Built in 1989

Lot Details

1.06 Acres

Parking

2

Listing Details

  • Legal Description: CRANBROOK HARBOR PB 32 PG 144 LOT 22
  • Property Type: Residential
  • Table: Residential
  • Street View Param: 1$26.438787$-81.828903$98.99$13.33$1.00$4Anv81Row4qmq7dx4aN2Ng
  • Building Design: Single Family
  • Building Description: Stilts
  • Year Built: 1989
  • Directions: Use GPS
  • Special Features: None
  • Property Sub Type: Detached
  • Stories: 2

Interior Features

  • Furnished Description: Partially Furnished
  • Num Unit Floor: 1
  • Price Per Sq Ft: 531.97
  • Total Floors: 2
  • Additional Rooms: Balcony, Family Room, Laundry in Residence, Screened Balcony
  • Estimated Living Area: 1564
  • Full Bathrooms: 2
  • Total Bathrooms: 2.00
  • Bedrooms: 3 Bed
  • Total Bedrooms: 3
  • Dining Room: Breakfast Room, Formal
  • Equipment: Auto Garage Door, Dishwasher, Dryer, Generator, Range, Refrigerator/Icemaker, Washer
  • Flooring: Laminate, Tile
  • Floor Plan: 2 Story
  • Interior Amenities: French Doors
  • Primary Bathroom: Shower Only
  • Windows: Single Hung

Exterior Features

  • Gulf Access: Yes
  • Private Pool: No
  • Private Spa: No
  • Roof: Metal
  • Canal Width: Canal Width 31-80
  • Construction: Wood Frame
  • Gulf Access Type: Bridge(s)/Water Indirect
  • Boat Access: Boat Dock Private, Dock Included, Wooden Dock
  • Irrigation: Other
  • Road: County Maintained
  • View: River
  • Exterior Features: Deck
  • Exterior Finish: Vinyl Siding
  • Waterfront Type: River Frontage

Garage/Parking

  • Garage Description: Attached
  • Garage Spaces: 2
  • Parking: Circle Drive, Driveway Unpaved

Utilities

  • Cable Available: Yes
  • Cooling: Central Electric
  • Heat: Central Electric
  • Sewer: Septic
  • Water: Softener

Condo/Co-op/Association

  • Mandatory HOA: Yes
  • Sub Condo Name: CRANBROOK HARBOR
  • Development Name: CRANBROOK HARBOR

Association/Amenities

  • Pets: No Approval Needed
  • Development: Cranbrook Harbor
  • Community Type: Boating
  • Units In Building: 1
  • Total Number of Units: 41

Lot Info

  • Builder Product: No
  • Section: 29
  • Total Area: 3638
  • Waterfront: Yes
  • Zoning Code: AG-2
  • Acres: 1.0640
  • Rear Exposure: Southeast
  • Lot Description: Oversize
  • Lot Dimensions: 59 X 389 X 178 X 398
  • Parcel Number: 29-46-25-E3-06000.0220

Rental Info

  • Lease Limits: No
  • Leases Per Year: 365
  • Min Days Of Lease: 1

Tax Info

  • Tax Description: County Only
  • Taxes: 6241.96
  • Tax Year: 2022

Ownership History

We collect this data history from publicly available records. To have your information removed, we recommend requesting removal directly through your county’s website.

Date Name Owned For Owner Type

Purchase Details

Closed on
May 28, 2026
Sold by
Bought by
Current Estimated Value
$833,970

Purchase Details

Listed on
Aug 26, 2023
Closed on
Oct 5, 2023
Sold by
Bought by
Seller's Agent
Ken Mulligan
Downing Frye Realty Inc.
Buyer's Agent
Denise Korpi
Premiere Plus Realty Company
List Price
$799,000
Sold Price
$832,000
Premium/Discount to List
$33,000
4.13%
Views
65

Home Financials for this Owner

Home Financials are based on the most recent Mortgage that was taken out on this home.
Avg. Annual Appreciation
0.08%

Purchase Details

Closed on
Jun 15, 2021
Sold by
Bought by

Purchase Details

Closed on
Mar 30, 2021
Sold by
Bought by

Purchase Details

Closed on
Apr 19, 2000
Sold by
Bought by
Source: Public Records
Create a Home Valuation Report for This Property
The Home Valuation Report is an in-depth analysis detailing your home's value as well as a comparison with similar homes in the area

Purchase History

We collect this data history from publicly available records. To have your information removed, we recommend requesting removal directly through your county’s website.

Date Buyer Sale Price Title Company
$100 None Listed On Document
$832,000 None Listed On Document
-- Accommodation
-- Accommodation
-- --
Source: Public Records

Property History

We collect this data history from publicly available records. To have your information removed, we recommend requesting removal directly through your county’s website.

Date Event Price List to Sale Price per Sq Ft
10/05/2023 10/05/23 Sold $832,000 +4.1% $532 / Sq Ft
08/30/2023 08/30/23 Pending -- -- --
08/26/2023 08/26/23 For Sale $799,000 -- $511 / Sq Ft
Source: Naples Area Board of REALTORS®

Tax History

We collect this data history from publicly available records. To have your information removed, we recommend requesting removal directly through your county’s website.

Year Tax Paid Tax Assessment Tax Assessment Total Assessment is a certain percentage of the fair market value that is determined by local assessors to be the total taxable value of land and additions on the property. Land Improvement
2026 $10,679 $671,516 $514,859 $156,657
2025 $10,679 $729,324
2024 $6,223 $663,022 $578,340 $80,896
2023 $6,223 $492,737 $0 $0
2022 $6,242 $483,240 $0 $0
2021 $6,220 $469,165 $346,785 $122,380
2020 $2,814 $215,392 $0 $0
2019 $2,755 $210,549 $0 $0
2018 $2,751 $206,623 $0 $0
2017 $2,752 $202,373 $0 $0
2016 $2,735 $401,207 $301,578 $99,629
2015 $2,789 $430,403 $169,114 $261,289
Source: Public Records

Agents Affiliated with this Home

  • Section Image
  • Section Image
See All Agents

Map

Source: Naples Area Board of REALTORS®

MLS Number: 223061776

Naples Area Board of REALTORS®

APN: 29-46-25-E3-06000.0220

Your Personal Tour Guide

Ask me questions while you tour the home.