$589,990
PENDING NEW CONSTRUCTION $21K PRICE DROP

20745 E Via Del Oro Queen Creek, AZ 85142

Estimated payment $3,685/month

Total Views 278
3 Beds
2 Baths
2,187 Sq Ft
$270 Price per Sq Ft

Highlights

  • Fitness Center
  • New Construction
  • Bonus Room
  • Queen Creek Elementary School Rated A-
  • Clubhouse
  • Mud Room

About This Home

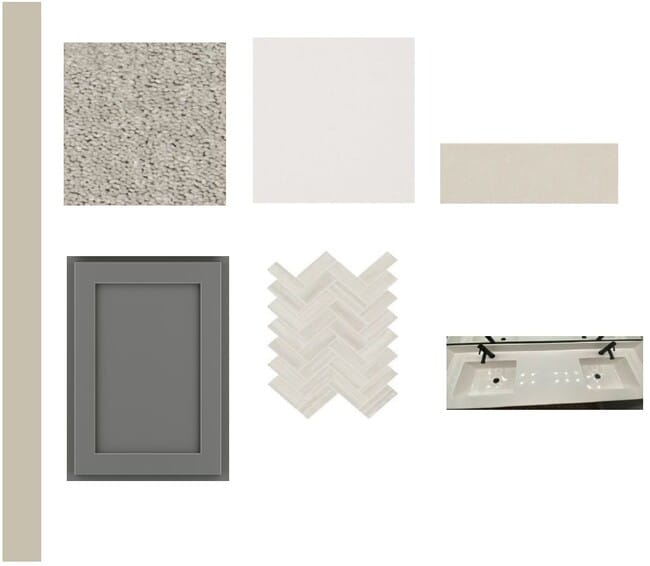
What's Special: Dedicated Study | Game Room | Mud Room. New Construction - Ready Now! Built by America's Most Trusted Homebuilder. Welcome to the Augusta at 20745 E Via Del Oro in Ellsworth Ranch. This single-story home offers 3 bedrooms, 2 baths, and a 2-car garage. Inside, enjoy a formal dining room and private study off the foyer. A nearby hall leads to secondary bedrooms for a cozy retreat. At the heart of the home, the open kitchen, gathering room, and dining area create the perfect space for entertaining. The private primary suite features a spa-like bath and walk-in closet. Additional Highlights include: game room, gas appliance package, super shower at primary bath, and custom kitchen backsplash. Virtually staged photos are for representative purposes only. MLS#6952904

Listing Agent

Tara Talley

Taylor Morrison (MLS Only) License #BR556633000 Listed on: 12/01/2025

Home Details

Home Type

  • Single Family

Est. Annual Taxes

  • $4,000

Year Built

  • Built in 2025 | New Construction

Lot Details

  • 6,875 Sq Ft Lot
  • Desert faces the front of the property

HOA Fees

  • $184 Monthly HOA Fees

Parking

  • 2 Car Direct Access Garage
  • Side or Rear Entrance to Parking

Home Design

  • Wood Frame Construction
  • Concrete Roof
  • Stucco

Interior Spaces

  • 2,187 Sq Ft Home
  • 1-Story Property
  • Mud Room
  • Formal Dining Room
  • Bonus Room

Kitchen

  • Walk-In Pantry
  • Gas Oven
  • Gas Range
  • Built-In Microwave
  • Dishwasher
  • Kitchen Island

Flooring

  • Carpet
  • Tile

Bedrooms and Bathrooms

  • 3 Bedrooms
  • Split Bedroom Floorplan
  • Walk-In Closet
  • 2 Full Bathrooms
  • Double Vanity

Laundry

  • Laundry in unit
  • Washer and Gas Dryer Hookup

Schools

  • Queen Creek Elementary School
  • Newell Barney College Preparatory Middle School
  • Crismon High School

Utilities

  • Central Air
  • Heating System Uses Natural Gas
  • Programmable Thermostat

Additional Features

  • North or South Exposure
  • Covered Patio or Porch

Listing and Financial Details

  • Home warranty included in the sale of the property
  • Tax Lot 443
  • Assessor Parcel Number 314-12-976

Community Details

Overview

  • Association fees include ground maintenance
  • Aam Association, Phone Number (602) 957-9191
  • Built by Taylor Morrison
  • Ellsworth Ranch Landmark Subdivision, Augusta Floorplan

Amenities

  • Clubhouse

Recreation

  • Fitness Center
  • Fenced Community Pool
  • Bike Trail

Home Details

Home Type

Single Family

Est. Annual Taxes

$4,000

Year Built

Built in 2025 | New Construction

Lot Details

6,875 Sq Ft Lot

HOA Fees

$184 per month

Parking

2

Listing Details

  • Cross Street: Ellsworth and Chandler Heights
  • Property Type: Residential
  • Ownership: Fee Simple
  • Recreation Center Fee: N
  • Total Monthly Fee Equivalent: 184.0
  • Separate Den Office Sep Den Office: Y
  • Year Built: 2025
  • Tax Year: 2025
  • Master Model: Augusta
  • Property Sub Type: Single Family Residence
  • Horses: No
  • Lot Size Acres: 0.16
  • Subdivision Name: Ellsworth Ranch Landmark
  • Architectural Style: Other
  • New Construction: Yes
  • Property Attached Yn: No
  • General Property Description:PriceSqFt: 269.77
  • Const - Finish:Const - Finish: Stucco
  • Cooling:Cooling: Central Air, Programmable Thmstat
  • Other Rooms:Other Rooms: Bonus/Game Room
  • Miscellaneous:Miscellaneous: Home Warranty
  • Special Features: NewHome

Interior Features

  • Flooring: Carpet, Tile
  • Basement YN: No
  • Spa Features: None
  • Appliances: Dishwasher, Microwave, Gas Oven, Gas Range
  • Full Bathrooms: 2
  • Total Bedrooms: 3
  • Fireplace: No
  • Interior Amenities: Double Vanity, Pantry, Kitchen Island, Walk-in Pantry, Non-laminate Counter
  • Living Area: 2187.0
  • Stories: 1
  • Additional Bedroom:Additional Bedroom: Master Bedroom Walk-in Closet
  • Dining Area:Dining Area: Formal
  • Kitchen Features:Kitchen Features: Dishwasher, Pantry, Kitchen Island, Built-in Microwave, Walk-in Pantry, Non-laminate Counter, Gas Oven, Gas Range
  • Laundry:Laundry: Washer Hookup, Inside, Gas Dryer Hookup
  • Master Bathroom:Master Bathroom: Double Vanity, Other (See Remarks)
  • Master Bedroom:Master Bedroom: Split

Exterior Features

  • Fencing: Block
  • Lot Features: North/South Exposure, Desert Front, Dirt Back
  • Pool Private: No
  • Disclosures: None
  • Home Warranty: Yes
  • Construction Type: Wood Frame, Stucco
  • Patio And Porch Features: Covered Patio(s)
  • Property Condition: Complete Spec Home, New Construction
  • Roof: Concrete
  • General Property Description:Community Pool YN2: Yes
  • General Property Description:Private Pool YN2: No
  • Community Pool Features:Community Pool Features: Fenced

Garage/Parking

  • Total Covered Spaces: 2.0
  • Parking Features: Side Vehicle Entry, Garage Door Opener, Direct Access
  • Attached Garage: No
  • Garage Spaces: 2.0

Utilities

  • Cooling: Central Air, Programmable Thmstat
  • Heating: Natural Gas
  • Laundry Features: Washer Hookup, Inside, Gas Dryer Hookup
  • Cooling Y N: Yes
  • Heating Yn: Yes
  • Water Source: Public
  • Utilities:Utilities: SRP, SW Gas

Condo/Co-op/Association

  • Community Features: Biking/Walking Path, Clubhouse, Fitness Center, Pickleball
  • Association Fee: 184.0
  • Association Fee Frequency: Monthly
  • Association Name: Ellsworth Ranch Comm
  • Phone: 602-957-9191
  • Association: Yes

Association/Amenities

  • Association Fees:HOA DisclosureAddendum Affirmation: No
  • Association Fees:Special Assessment HOA: No
  • Association Fees:PAD Fee YN2: N
  • Association Fees:Cap ImprovementImpact Fee: 552.0
  • Association Fees:Cap ImprovementImpact Fee _percent_: $
  • Association Fees:Prepaid Association Fees HOA: 552.0
  • Association Fees:Other Fees HOA: 125.0
  • Association Fees:Other Fees Description: New Home Admin Fee
  • Association Fees:HOA Management Company: AAM
  • Association Fees:Cap ImprovementImpact Fee 2: 552.0

Fee Information

  • Association Fee Includes: Maintenance Grounds

Schools

  • Elementary School: Queen Creek Elementary School
  • High School: Crismon High School
  • Junior High Dist: Queen Creek Unified District
  • Middle Or Junior School: Newell Barney College Preparatory School

Lot Info

  • Land Lease: No
  • Lot Size Sq Ft: 6875.0
  • Parcel #: 314-12-976

Building Info

  • Builder Name: Taylor Morrison

Tax Info

  • Tax Annual Amount: 4000.0
  • Tax Book Number: 314.0
  • Tax Lot: 443
  • Tax Map Number: 12.0

Map

Create a Home Valuation Report for This Property
The Home Valuation Report is an in-depth analysis detailing your home's value as well as a comparison with similar homes in the area

Property History

We collect this data history from publicly available records. To have your information removed, we recommend requesting removal directly through your county’s website.

Date Event Price List to Sale Price per Sq Ft Prior Sale
06/29/2026 06/29/26 Sold $589,990 0.0% $270 / Sq Ft View Prior Sale
06/24/2026 06/24/26 Off Market $589,990 -- --
06/19/2026 06/19/26 Price Changed $589,990 -1.7% $270 / Sq Ft
06/18/2026 06/18/26 Price Changed $599,990 -1.0% $274 / Sq Ft
04/21/2026 04/21/26 Price Changed $605,926 +0.1% $277 / Sq Ft
04/20/2026 04/20/26 Price Changed $605,601 -0.1% $277 / Sq Ft
04/18/2026 04/18/26 Price Changed $605,926 +0.1% $277 / Sq Ft
02/28/2026 02/28/26 Price Changed $605,601 -0.2% $277 / Sq Ft
02/04/2026 02/04/26 For Sale $607,101 +2.9% $278 / Sq Ft
02/03/2026 02/03/26 Off Market $589,990 -- --
01/18/2026 01/18/26 Price Changed $607,101 -0.2% $278 / Sq Ft
12/17/2025 12/17/25 Price Changed $608,601 -0.3% $278 / Sq Ft
12/16/2025 12/16/25 Price Changed $610,601 +0.3% $279 / Sq Ft
12/16/2025 12/16/25 Price Changed $608,601 -0.3% $278 / Sq Ft
12/15/2025 12/15/25 Price Changed $610,601 +0.3% $279 / Sq Ft
12/13/2025 12/13/25 Price Changed $608,601 -0.3% $278 / Sq Ft
12/01/2025 12/01/25 For Sale $610,601 -- $279 / Sq Ft
Source: Arizona Regional Multiple Listing Service (ARMLS)

Source: Arizona Regional Multiple Listing Service (ARMLS)

MLS Number: 6952904

Arizona Regional Multiple Listing Service (ARMLS)

APN: 314-12-976

Your Personal Tour Guide

Ask me questions while you tour the home.