
Seller's Agent in 2025
Crystal Thompson
Keller Williams First
(810) 335-0916
31 Total Sales
Estimated Value: $241,018
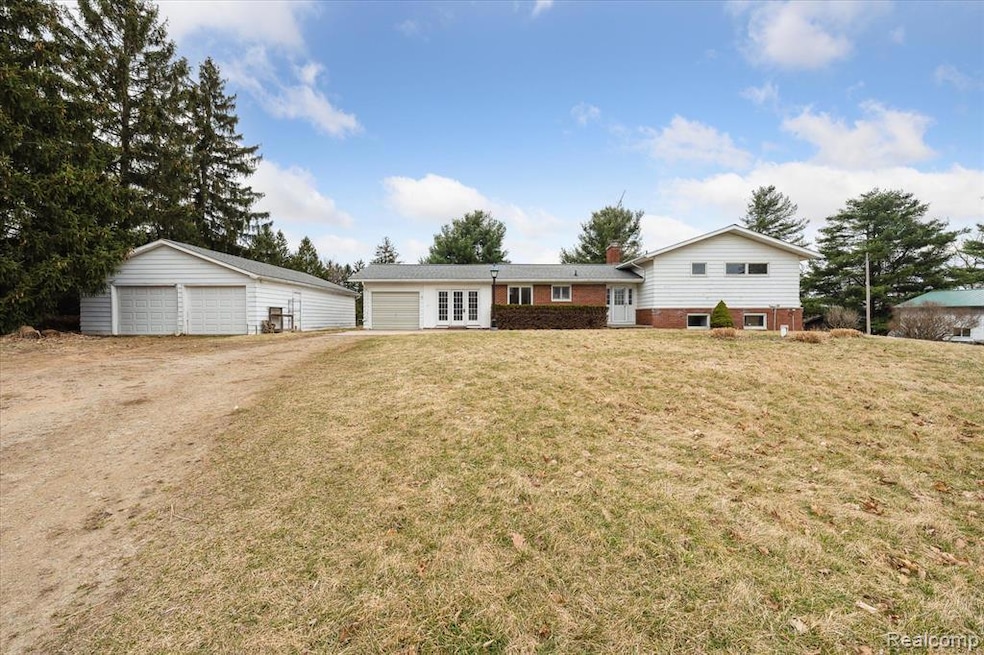
Country living & serenity abounds in this multi-level home. Step inside to find a newly remodeled home with an abundance of natural light beaming from the large windows that overlook the back and front yard. Beautifully updated kitchen, boasting granite countertops & high-end cabinetry with dining adjacent to kitchen. The kitchen countertop overhang offers additional seating, perfect for casual meals. The lower level of this home offers a family room with natural fireplace for entertaining or relaxing. This level also features a full bath, laundry area, & direct access to the backyard, & concrete patio area. Retreat to the top level where you’ll find the primary bedroom along with the main bath off the hallway which is conveniently located near the other two spacious bedrooms, providing comfort & privacy for all. Situated on a generous 2.17 acres, this home offers ample space for outdoor activities, gardening & relaxation. Fruit trees located off side patio. Not only does this home offer a 1 car attached garage but also offers a 26x40 detached pole barn with 2 overhead doors in front along with an additional overhead door in the back for convenience. Mudroom/office located off attached garage. If you’re seeking country living in a peaceful and quiet setting, look no further! Brand new carpet downstairs (2022), Kitchen (2022), Flooring (2022) Bathrooms (2024). Don’t miss out on this incredible opportunity!
Last Agent to Sell the Property
Keller Williams First License #6501408837 Listed on: 03/20/2025
We collect this data history from publicly available records. To have your information removed, we recommend requesting removal directly through your county’s website.
| Date | Event | Price | List to Sale | Price per Sq Ft | Prior Sale |
|---|---|---|---|---|---|
| 04/30/2025 04/30/25 | Sold | $254,000 | 0.0% | $127 / Sq Ft | |
| 03/25/2025 03/25/25 | Pending | -- | -- | -- | |
| 03/20/2025 03/20/25 | For Sale | $254,000 | +59.9% | $127 / Sq Ft | |
| 09/06/2019 09/06/19 | Sold | $158,800 | 0.0% | $79 / Sq Ft | View Prior Sale |
| 07/29/2019 07/29/19 | Pending | -- | -- | -- | |
| 07/12/2019 07/12/19 | For Sale | $158,800 | -- | $79 / Sq Ft |
We collect this data history from publicly available records. To have your information removed, we recommend requesting removal directly through your county’s website.
| Year | Tax Paid | Tax Assessment Tax Assessment Total Assessment is a certain percentage of the fair market value that is determined by local assessors to be the total taxable value of land and additions on the property. | Land | Improvement |
|---|---|---|---|---|
| 2024 | -- | $0 | $0 | $0 |
| 2023 | -- | $0 | $0 | $0 |
Seller's Agent in 2025
Crystal Thompson
Keller Williams First
(810) 335-0916
31 Total Sales
Buyer's Agent in 2025
Mike Matkin
(734) 231-3562
85 Total Sales
Seller's Agent in 2019
Kori Shook
Kori Shook & Associates
(989) 277-3295
403 Total Sales
Buyer's Agent in 2019
Kimberly Isaac
KW Professionals Brighton
(810) 523-4729
Source: Realcomp
MLS Number: 20250018645
APN: 011-04-300-006
Disclaimer: Certain information contained herein is derived from information provided by parties other than Homes.com. All information provided is deemed reliable, but is not guaranteed to be accurate and should be independently verified.
IDX provided courtesy of Realcomp II Ltd. via Ten-X and MLS
Copyright 2026 Realcomp II Ltd. Shareholders
IDX information is provided exclusively for consumers' personal, noncommercial use and may not be used for any purpose other than to identify prospective properties consumers may be interested in purchasing. The accuracy of all information, regardless of source, is not guaranteed or warranted. All information should be independently verified.
Listing Information presented by local MLS brokerage: Ten-X, local REALTOR®- Arlene Richardson - (888)-952-6393
Ask me questions while you tour the home.