
Jennifer Rygalski
Keller Williams First
(567) 702-4215
83 Total Sales
6 in Burton
$60K - $305K Price Range
Estimated Value: $242,000 - $255,000
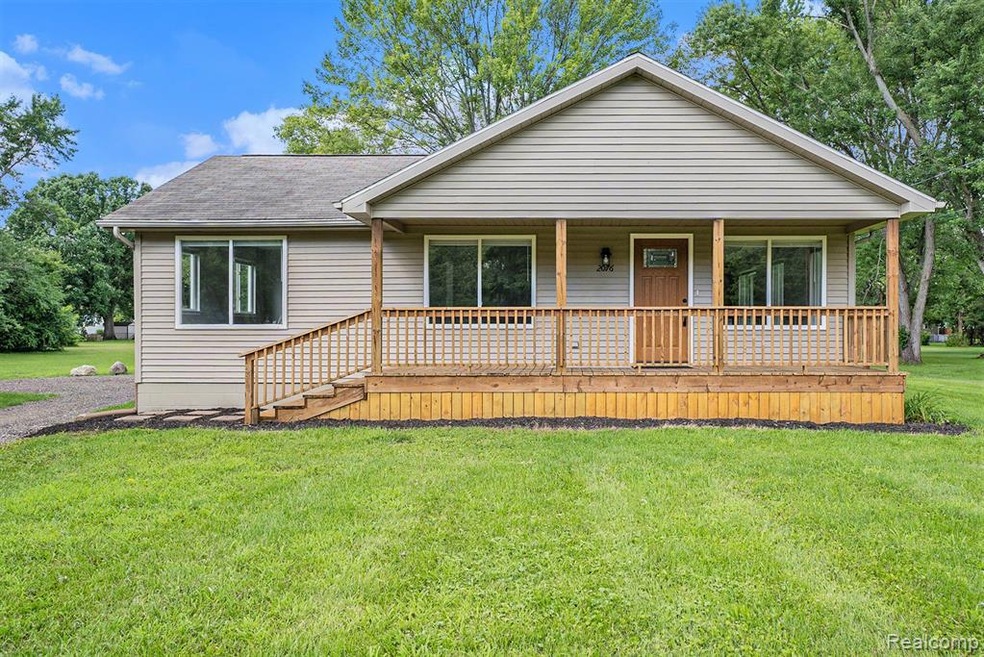
NEW! NEW! NEW! From top to bottom everything has been replaced. New furnace, AC, Water Heater, Carpet, Water Softener, Sump Pump, Kitchen Cabinets, Granite Countertops, Sinks, Faucets, Light Fixtures, Grinder Pump, Doors, Luxury Vinyl Plank, Paint, and even the driveway! There are so many other things that it would take all day to list them. Make sure this one is at the top of your list to visit.
Last Agent to Sell the Property
Burrell Real Estate License #6501332512 Listed on: 07/19/2024
We collect this data history from publicly available records. To have your information removed, we recommend requesting removal directly through your county’s website.
Jennifer Rygalski
Keller Williams First
(567) 702-4215
83 Total Sales
6 in Burton
$60K - $305K Price Range
Clayton Waldschlager-Arnold
ERA Prime Real Estate Group
(248) 653-1898
157 Total Sales
9 in Burton
$85K - $303K Price Range
Sandy Baker
KW Realty Livingston
(810) 819-2676
86 Total Sales
3 in Burton
$160K - $265K Price Range
Justin Bercheny
Max Broock, REALTORS-Royal Oak
(313) 484-2882
142 Total Sales
1 in Burton
$312,500 Price
Johnathan Dugan
EXP Realty - Fenton
(947) 210-6523
69 Total Sales
4 in Burton
$153K - $226K Price Range
TJ Beckman
RE/MAX New Image
(989) 455-8801
108 Total Sales
1 in Burton
$237,100 Price
We collect this data history from publicly available records. To have your information removed, we recommend requesting removal directly through your county’s website.
| Date | Buyer | Sale Price | Title Company |
|---|---|---|---|
| $235,000 | Liberty Title | ||
| Cousineau Adam | $67,000 | None Listed On Document | |
| City Of Burton | -- | None Listed On Document | |
| Genesee County Treasurer | -- | -- |
We collect this data history from publicly available records. To have your information removed, we recommend requesting removal directly through your county’s website.
| Date | Status | Borrower | Loan Amount |
|---|---|---|---|
| Open | $19,373 | ||
| Open | Khal Zaina | $230,743 | |
| Previous Owner | Norris Kenneth W | $134,300 |
We collect this data history from publicly available records. To have your information removed, we recommend requesting removal directly through your county’s website.
| Date | Event | Price | List to Sale | Price per Sq Ft |
|---|---|---|---|---|
| 08/27/2024 08/27/24 | Sold | $235,000 | +6.9% | $142 / Sq Ft |
| 07/20/2024 07/20/24 | Pending | -- | -- | -- |
| 07/19/2024 07/19/24 | For Sale | $219,900 | -- | $133 / Sq Ft |
We collect this data history from publicly available records. To have your information removed, we recommend requesting removal directly through your county’s website.
| Year | Tax Paid | Tax Assessment Tax Assessment Total Assessment is a certain percentage of the fair market value that is determined by local assessors to be the total taxable value of land and additions on the property. | Land | Improvement |
|---|---|---|---|---|
| 2025 | $3,725 | $108,100 | $0 | $0 |
| 2024 | $171 | $0 | $0 | $0 |
| 2023 | $2,582 | $0 | $0 | $0 |
| 2022 | $1,048 | $67,600 | $0 | $0 |
| 2021 | $2,582 | $67,800 | $0 | $0 |
| 2020 | $1,901 | $68,700 | $0 | $0 |
| 2019 | $1,776 | $57,100 | $0 | $0 |
| 2018 | $2,464 | $44,800 | $0 | $0 |
| 2017 | $2,521 | $44,800 | $0 | $0 |
| 2016 | $2,344 | $40,700 | $0 | $0 |
| 2015 | $2,421 | $0 | $0 | $0 |
| 2012 | -- | $42,500 | $42,500 | $0 |
RQ
Seller's Agent in 2024
Robert Quigley
Burrell Real Estate
(810) 397-7439
26 Total Sales
Buyer's Agent in 2024
Michelle Geiger
RE/MAX
(248) 421-8736
65 Total Sales
Source: Realcomp
MLS Number: 20240052298
APN: 59-22-531-019
Disclaimer: Certain information contained herein is derived from information provided by parties other than Homes.com. All information provided is deemed reliable, but is not guaranteed to be accurate and should be independently verified.
IDX provided courtesy of Realcomp II Ltd. via Ten-X and MLS
Copyright 2026 Realcomp II Ltd. Shareholders
IDX information is provided exclusively for consumers' personal, noncommercial use and may not be used for any purpose other than to identify prospective properties consumers may be interested in purchasing. The accuracy of all information, regardless of source, is not guaranteed or warranted. All information should be independently verified.
Listing Information presented by local MLS brokerage: Ten-X, local REALTOR®- Arlene Richardson - (888)-952-6393
Ask me questions while you tour the home.