
Cade Seeley
ATLAS GLOBAL REAL ESTATE
(629) 238-0720
23 Total Sales
2 in McEwen
$783,765 Price Range

Estimated Value: $544,000 - $597,000
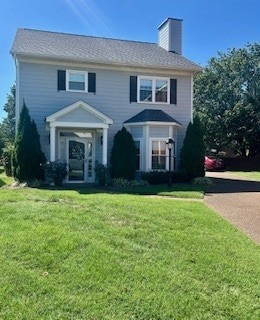
It is time! This highly sought-after area of Roderick Square is now available for purchase. This particular home features a small backyard and an oversized garage, unequaled for the neighborhood. New flooring on the main level, updated paint colors and large living spaces highlight this home. Natural light streams in, making the house a joy to be in. Also, enjoy this year-round screened or glassed-in back porch. This home also features one of the largest yards in this section, providing ample space for play or a pet. The charm of this home is inviting, and the amenities in the neighborhood are spectacular. From green space to sidewalks for walking, to a community clubhouse with pool and tennis/pickleball court, to an adjacent privately-owned 18-hole public golf course, there’s a little something for everyone at Forrest Crossing. The local community and homeowner’s association hosts regular events and activities for the neighbors including parades, picnics, and other events. Conveniently located to the interstate it is an enjoyable commute. Make an appointment today! Professional photos coming soon.
Last Agent to Sell the Property
RE/MAX Homes And Estates Brokerage Phone: 6152896056 License #296642 Listed on: 10/01/2025
We collect this data history from publicly available records. To have your information removed, we recommend requesting removal directly through your county’s website.
Cade Seeley
ATLAS GLOBAL REAL ESTATE
(629) 238-0720
23 Total Sales
2 in McEwen
$783,765 Price Range
Whitney Ellis
RE/MAX Homes And Estates
(844) 933-3017
38 Total Sales
1 in McEwen
$1,085,000 Price
Daniel Aijian
Benchmark Realty, LLC
(866) 913-1060
14 Total Sales
1 in McEwen
$1,150,000 Price
Sarah Wiley
Keller Williams Realty Nashville/Franklin
(615) 457-8004
22 Total Sales
1 in McEwen
$822,500 Price
Jeff Haupt
Benchmark Realty, LLC
(615) 209-9948
44 Total Sales
1 in McEwen
$779,000 Price
Richard Bryan
Fridrich & Clark Realty
(615) 551-9340
379 Total Sales
2 in McEwen
$485K - $580K Price Range
We collect this data history from publicly available records. To have your information removed, we recommend requesting removal directly through your county’s website.
| Date | Buyer | Sale Price | Title Company |
|---|---|---|---|
| $535,000 | Chapman & Rosenthal Title |
We collect this data history from publicly available records. To have your information removed, we recommend requesting removal directly through your county’s website.
| Date | Status | Borrower | Loan Amount |
|---|---|---|---|
| Open | $90,000 |
We collect this data history from publicly available records. To have your information removed, we recommend requesting removal directly through your county’s website.
| Date | Event | Price | List to Sale | Price per Sq Ft |
|---|---|---|---|---|
| 10/29/2025 10/29/25 | Sold | $535,000 | -- | $294 / Sq Ft |
| 10/15/2025 10/15/25 | Pending | -- | -- | -- |
We collect this data history from publicly available records. To have your information removed, we recommend requesting removal directly through your county’s website.
| Year | Tax Paid | Tax Assessment Tax Assessment Total Assessment is a certain percentage of the fair market value that is determined by local assessors to be the total taxable value of land and additions on the property. | Land | Improvement |
|---|---|---|---|---|
| 2025 | -- | $133,550 | $36,250 | $97,300 |
| 2024 | -- | $91,700 | $20,000 | $71,700 |
| 2023 | $1,496 | $91,700 | $20,000 | $71,700 |
| 2022 | $2,496 | $91,700 | $20,000 | $71,700 |
| 2021 | $2,496 | $91,700 | $20,000 | $71,700 |
| 2020 | $2,177 | $67,475 | $15,000 | $52,475 |
| 2019 | $2,177 | $67,475 | $15,000 | $52,475 |
| 2018 | $2,130 | $67,475 | $15,000 | $52,475 |
| 2017 | $2,096 | $67,475 | $15,000 | $52,475 |
| 2016 | $0 | $67,475 | $15,000 | $52,475 |
| 2015 | -- | $57,225 | $15,000 | $42,225 |
| 2014 | -- | $57,225 | $15,000 | $42,225 |
Seller's Agent in 2025
Maria Holland
RE/MAX
(615) 289-6056
5 in this area
205 Total Sales
Buyer's Agent in 2025
Ami Kase
Zeitlin Sotheby's International Realty
(615) 585-5656
1 in this area
62 Total Sales
Source: Realtracs
MLS Number: RTC3006476
APN: 089B-L-009.00
Disclaimer: Certain information contained herein is derived from information provided by parties other than Homes.com. All information provided is deemed reliable, but is not guaranteed to be accurate and should be independently verified.
All data is obtained from various sources and may not have been verified by broker or MLS GRID. Supplied Open House Information is subject to change without notice. All information should be independently reviewed and verified for accuracy. Properties may or may not be listed by the office/agent presenting the information. Some IDX listings have been excluded from this website.
Listings courtesy of Realtracs as distributed by MLS GRID.
Listing Information presented by local MLS brokerage: Ten-X, LLC dba Homes.com, local broker - Arlene Richardson - 888-952-6393 - 17600 Laguna Canyon Rd, Irvine, CA 92618.
Based on information submitted to the MLS GRID
Ask me questions while you tour the home.