
Yari Burgos-Colon
MARCILLO REAL ESTATE LLC
(254) 312-5664
36 Total Sales
1 in Deltona
$305,000 Price

Estimated Value: $224,000 - $283,000
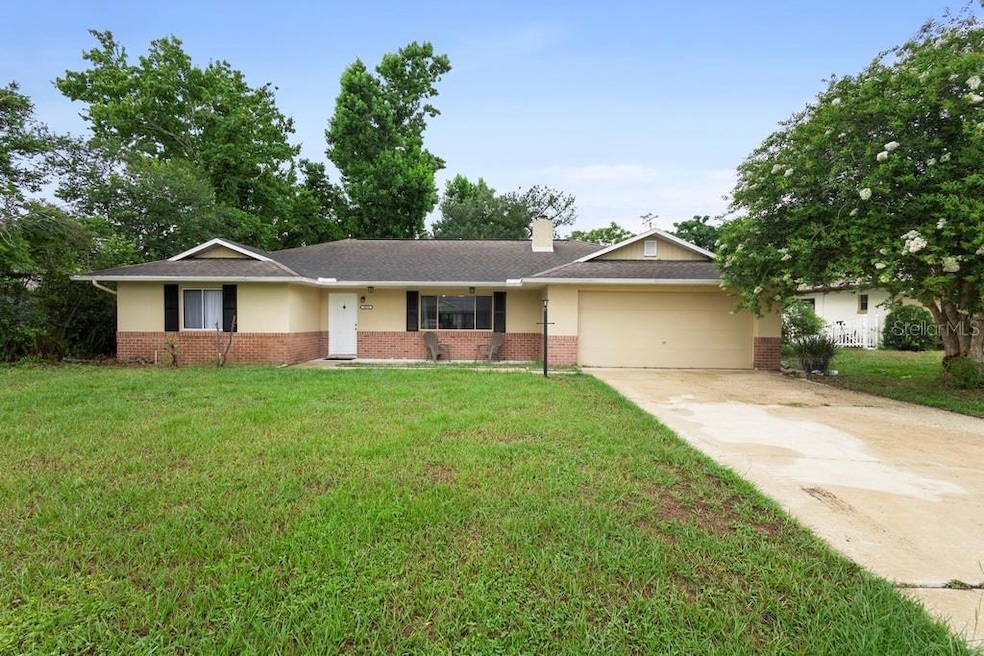
One or more photo(s) has been virtually staged. PRICE REDUCED!!! This REMODELED 2 Bed/2 Bath 1,535 sq/ft ranch style home with OVERSIZED Florida Room that can be used as a 3rd Bedroom is located in the established community of "Deltona Lakes" with NO HOA! This home is one of the largest 2 bed rooms on the market and is a MUST see. You are less than 5 minutes from all amenities, shopping, leisure and with easy access to I-4 you can embark on adventures to the sun-kissed shores of Daytona Beach or head west to explore the enchanting world of Orlando and Disney. As you approach this home you'll notice the large driveway which parks "6" cars comfortably, the spacious front lawn great for playing with the kiddos or pets and large 2 car attached garage. NEW ROOF COMPLETED (2018). Step inside to discover a warm and inviting FRESHLY PAINTED home with HARDWOOD FLOORING. Your living space has a fabulous brick wood burning fireplace with built in shelving on either side and large windows which invites natural light throughout. Proceed through the hallway to both bedrooms separated by your UPDATED guest bathroom with granite counters and white cabinetry. Both bedrooms are flush with laminate flooring and primary bedroom has remodeled ensuite bathroom as well. Proceed through your dining room area adjacent to the kitchen space which is perfect for gathering with loved ones and includes separate breakfast nook with eat on bar and stainless steel appliances. The spacious Florida room with serving hatch from kitchen is a great addition big enough for a guest room, sitting room or recreation room and leads out to your shaded pergola with flower garden to sip your tea or coffee. Your backyard is lined with shaded trees and landscaping offering great privacy with endless possibilities. Priced to sell, schedule your private showing today!
Last Agent to Sell the Property
PREMIER SOTHEBYS INT'L REALTY Brokerage Phone: 407-343-8137 License #3271799 Listed on: 06/14/2024
We collect this data history from publicly available records. To have your information removed, we recommend requesting removal directly through your county’s website.
Yari Burgos-Colon
MARCILLO REAL ESTATE LLC
(254) 312-5664
36 Total Sales
1 in Deltona
$305,000 Price
Heather Mackersie
Simply Real Estate
(386) 260-0380
24 Total Sales
1 in Deltona
$300,000 Price
Melanie Johnston
CALL IT CLOSED INTL REALTY
(407) 214-0830
73 Total Sales
1 in Deltona
$300,000 Price
Chad Neumann
Chad and Sandy Real Estate Group
(904) 944-7007
656 Total Sales
1 in Deltona
$330,000 Price
Cari Fitzgerald
PREMIER SOTHEBYS INT'L REALTY
(689) 219-5007
50 Total Sales
1 in Deltona
$330,000 Price
Svetlana Hardwick
LPT REALTY, LLC
(865) 507-3275
58 Total Sales
1 in Deltona
$343,200 Price
We collect this data history from publicly available records. To have your information removed, we recommend requesting removal directly through your county’s website.
| Date | Buyer | Sale Price | Title Company |
|---|---|---|---|
| $285,000 | First American Title Insurance | ||
| Reynolds David Mark | $164,900 | First American Title Insuran | |
| Jenko Llc | $95,200 | None Available | |
| Bruza Ralph F | $76,000 | Metes & Bounds Title Company | |
| Bruza Ralph F | $58,000 | -- | |
| Bruza Ralph F | $8,000 | -- |
We collect this data history from publicly available records. To have your information removed, we recommend requesting removal directly through your county’s website.
| Date | Status | Borrower | Loan Amount |
|---|---|---|---|
| Open | $13,635 | ||
| Open | Waldo Adam D | $272,690 | |
| Previous Owner | Reynolds David Mark | $195,000 | |
| Previous Owner | Reynolds David Mark | $161,912 | |
| Previous Owner | Bruza Ralph F | $76,000 |
We collect this data history from publicly available records. To have your information removed, we recommend requesting removal directly through your county’s website.
| Date | Event | Price | List to Sale | Price per Sq Ft | Prior Sale |
|---|---|---|---|---|---|
| 08/29/2024 08/29/24 | Sold | $285,000 | -1.0% | $186 / Sq Ft | |
| 07/31/2024 07/31/24 | Pending | -- | -- | -- | |
| 07/18/2024 07/18/24 | Price Changed | $288,000 | -4.0% | $188 / Sq Ft | |
| 06/26/2024 06/26/24 | Price Changed | $299,975 | -1.6% | $195 / Sq Ft | |
| 06/14/2024 06/14/24 | For Sale | $305,000 | +85.0% | $199 / Sq Ft | |
| 08/31/2018 08/31/18 | Sold | $164,900 | 0.0% | $107 / Sq Ft | View Prior Sale |
| 07/24/2018 07/24/18 | Pending | -- | -- | -- | |
| 07/16/2018 07/16/18 | Price Changed | $164,900 | -2.9% | $107 / Sq Ft | |
| 06/25/2018 06/25/18 | Price Changed | $169,900 | -5.6% | $111 / Sq Ft | |
| 06/20/2018 06/20/18 | For Sale | $179,900 | 0.0% | $117 / Sq Ft | |
| 06/16/2018 06/16/18 | Pending | -- | -- | -- | |
| 06/06/2018 06/06/18 | For Sale | $179,900 | -- | $117 / Sq Ft |
We collect this data history from publicly available records. To have your information removed, we recommend requesting removal directly through your county’s website.
| Year | Tax Paid | Tax Assessment Tax Assessment Total Assessment is a certain percentage of the fair market value that is determined by local assessors to be the total taxable value of land and additions on the property. | Land | Improvement |
|---|---|---|---|---|
| 2026 | $4,889 | $235,420 | $56,800 | $178,620 |
| 2025 | $4,889 | $234,994 | $56,800 | $178,194 |
| 2024 | $5,483 | $269,218 | $50,400 | $218,818 |
| 2023 | $5,483 | $260,401 | $58,000 | $202,401 |
| 2022 | $2,709 | $216,446 | $40,800 | $175,646 |
| 2021 | $2,774 | $154,921 | $0 | $0 |
| 2020 | $2,737 | $152,782 | $0 | $0 |
| 2019 | $2,765 | $149,347 | $17,600 | $131,747 |
| 2018 | $3,173 | $121,704 | $13,200 | $108,504 |
| 2017 | $2,853 | $105,371 | $9,600 | $95,771 |
| 2016 | $675 | $77,374 | $0 | $0 |
| 2015 | $735 | $76,836 | $0 | $0 |
| 2014 | $711 | $76,226 | $0 | $0 |
Seller's Agent in 2024
Brett Womack
PREMIER SOTHEBYS INT'L REALTY
(407) 514-2800
7 Total Sales
PG
Buyer's Agent in 2024
Paul Gatewood, Jr
EXP REALTY LLC
(407) 463-5599
11 Total Sales
Seller's Agent in 2018
Robert Arnold
SAND DOLLAR REALTY GROUP INC
(407) 389-7318
1,056 Total Sales
Buyer's Agent in 2018
Betsy Carvajal
EXP REALTY LLC
(407) 351-2564
33 Total Sales
Seller's Agent in 2013
Ashley Taylor
DALTON WADE INC
(407) 920-3571
57 Total Sales
Buyer's Agent in 2013
Kelly D'Errico
WATSON REALTY CORP
(386) 561-8931
124 Total Sales
Source: Stellar MLS
MLS Number: O6204748
APN: 8130-69-04-0140
Disclaimer: Certain information contained herein is derived from information provided by parties other than Homes.com. All information provided is deemed reliable, but is not guaranteed to be accurate and should be independently verified.
All data is obtained from various sources and may not have been verified by broker or MLS GRID. Supplied Open House Information is subject to change without notice. All information should be independently reviewed and verified for accuracy. Properties may or may not be listed by the office/agent presenting the information. Some IDX listings have been excluded from this website. IDX information is provided exclusively for personal, non-commercial use, and may not be used for any purpose other than to identify prospective properties consumers may be interested in purchasing. Information is deemed reliable but not guaranteed.
Listings courtesy of Stellar MLS as distributed by MLS GRID.
Based on information submitted to the MLS GRID
Listing Information presented by local MLS brokerage: Ten-X - (888)-952-6393
Ask me questions while you tour the home.