
Kathy Boyce
RE/MAX Real Estate Prof
(812) 900-4525
48 Total Sales
31 in Columbus
$148K - $1.5M Price Range

Estimated Value: $397,000 - $446,000
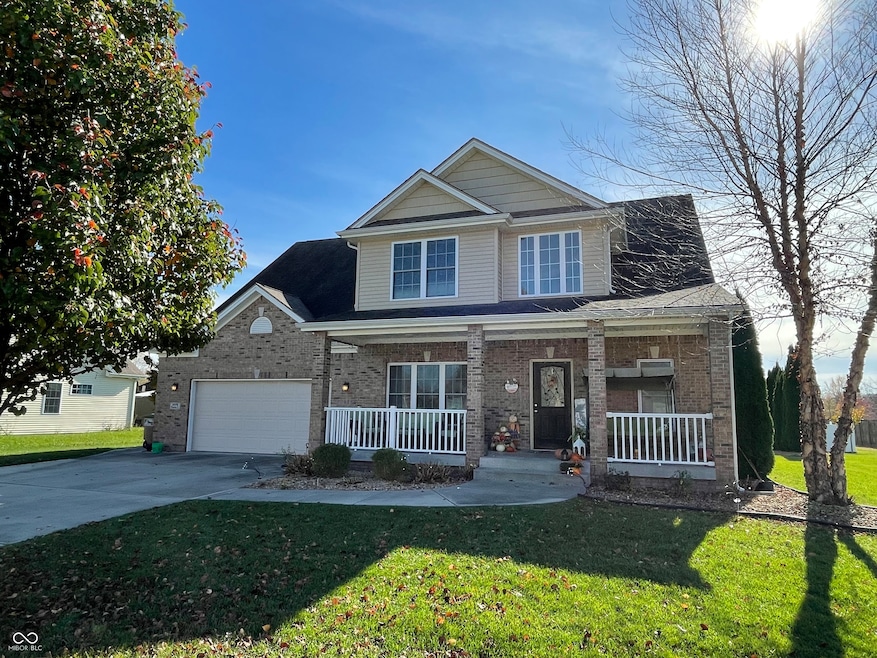
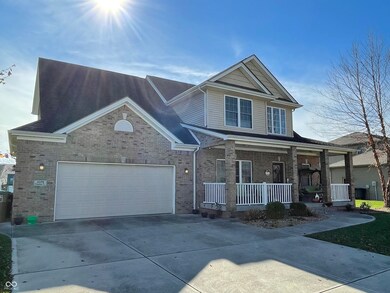
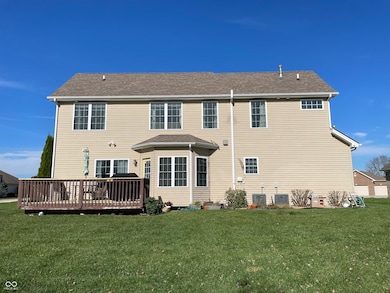
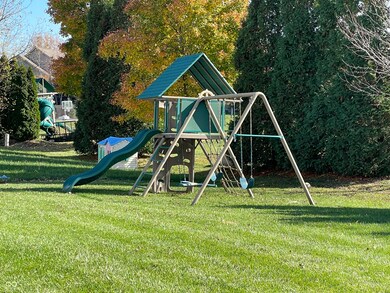
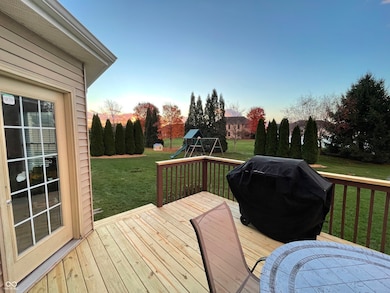
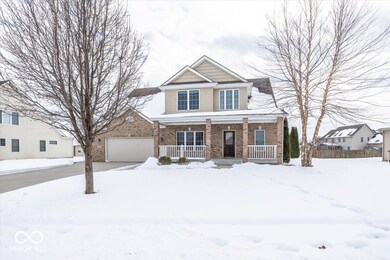
Back on the market due to Buyer Financing falling through! Welcome to this beautiful, meticulously designed home with 3 spacious bedrooms and 2.5 modern bathrooms, complete with a loft area for added versatility. The open-concept main floor features high ceilings that create a bright and airy atmosphere, while the cozy fireplace in the living room adds a touch of warmth and charm. The kitchen has SS appliances, granite countertops and under the cabinet lights. Dual HVAC for efficiency. Enjoy the convenience of a large backyard with an irrigation system. The backyard extends to the 2-car garage, providing plenty of outdoor space for relaxation or entertaining. The home comes freshly painted throughout, offering a clean, move-in-ready experience. All appliances including Washer, Dryer and Fridge are included, making this an ideal choice for buyers seeking comfort and ease. Perfectly located in a sought-after neighborhood, this property is just a stone's throw away from shopping centers, schools, playgrounds, and restaurants. Whether you're looking for a home with convenience or a peaceful retreat, this property offers the best of both worlds.
Last Agent to Sell the Property
RE/MAX Real Estate Prof Brokerage Email: anujaguptachandra@gmail.com License #RB14044072 Listed on: 01/14/2025
Last Buyer's Agent
Sarah Sanders
RE/MAX Real Estate Prof
We collect this data history from publicly available records. To have your information removed, we recommend requesting removal directly through your county’s website.
Kathy Boyce
RE/MAX Real Estate Prof
(812) 900-4525
48 Total Sales
31 in Columbus
$148K - $1.5M Price Range
Michelle Campbell
Sold It Realty Group
(855) 910-9642
108 Total Sales
1 in Columbus
$250,000 Price
Tamara Wright
Hoosier, REALTORS®
(463) 218-7276
81 Total Sales
2 in Columbus
$235K - $246K Price Range
Michelle Sebastian
RE/MAX Allstars
(812) 807-3635
93 Total Sales
6 in Columbus
$200K - $315K Price Range
David Ebeyer
Ebeyer Realty, LLC
(888) 483-5716
143 Total Sales
1 in Columbus
$220,000 Price
Herb Rice
Epique Inc
(855) 524-0601
118 Total Sales
2 in Columbus
$234K - $270K Price Range
We collect this data history from publicly available records. To have your information removed, we recommend requesting removal directly through your county’s website.
| Date | Buyer | Sale Price | Title Company |
|---|---|---|---|
| $390,000 | Meridian Title Corporation | ||
| Kalpak Gatne | $314,110 | Meridian Title Corporation | |
| Prakash Gatne Kalpak | $314,110 | Meridian Title Corporation |
We collect this data history from publicly available records. To have your information removed, we recommend requesting removal directly through your county’s website.
| Date | Event | Price | List to Sale | Price per Sq Ft | Prior Sale |
|---|---|---|---|---|---|
| 03/06/2025 03/06/25 | Sold | $390,000 | -2.5% | $200 / Sq Ft | |
| 02/14/2025 02/14/25 | Pending | -- | -- | -- | |
| 01/27/2025 01/27/25 | For Sale | $399,900 | 0.0% | $205 / Sq Ft | |
| 01/16/2025 01/16/25 | Pending | -- | -- | -- | |
| 01/14/2025 01/14/25 | For Sale | $399,900 | +33.9% | $205 / Sq Ft | |
| 04/11/2014 04/11/14 | Sold | $298,573 | 0.0% | $153 / Sq Ft | View Prior Sale |
| 08/15/2013 08/15/13 | Pending | -- | -- | -- | |
| 08/06/2013 08/06/13 | For Sale | $298,573 | -- | $153 / Sq Ft |
We collect this data history from publicly available records. To have your information removed, we recommend requesting removal directly through your county’s website.
| Year | Tax Paid | Tax Assessment Tax Assessment Total Assessment is a certain percentage of the fair market value that is determined by local assessors to be the total taxable value of land and additions on the property. | Land | Improvement |
|---|---|---|---|---|
| 2025 | $3,783 | $361,000 | $67,200 | $293,800 |
| 2024 | $3,827 | $335,900 | $67,200 | $268,700 |
| 2023 | $3,827 | $336,000 | $67,200 | $268,800 |
| 2022 | $3,664 | $320,100 | $67,200 | $252,900 |
| 2021 | $3,337 | $289,400 | $55,400 | $234,000 |
| 2020 | $3,036 | $264,500 | $55,400 | $209,100 |
| 2019 | $2,953 | $275,900 | $55,400 | $220,500 |
| 2018 | $3,560 | $265,600 | $55,400 | $210,200 |
| 2017 | $2,764 | $253,000 | $55,400 | $197,600 |
| 2016 | $2,527 | $231,000 | $55,400 | $175,600 |
| 2014 | $26 | $228,100 | $44,100 | $184,000 |
Seller's Agent in 2025
Anuja Gupta
RE/MAX Real Estate Prof
(812) 350-5162
175 Total Sales
SS
Buyer's Agent in 2025
Sarah Sanders
RE/MAX
EH
Buyer Co-Listing Agent in 2025
Evelyn Hammon
RE/MAX
Source: MIBOR Broker Listing Cooperative®
MLS Number: 22017212
APN: 03-96-07-110-000.169-005
Disclaimer: Certain information contained herein is derived from information provided by parties other than Homes.com. All information provided is deemed reliable, but is not guaranteed to be accurate and should be independently verified.
All data is obtained from various sources and may not have been verified by broker or MLS GRID. Supplied Open House Information is subject to change without notice. All information should be independently reviewed and verified for accuracy. Properties may or may not be listed by the office/agent presenting the information. Some IDX listings have been excluded from this website.
Listings courtesy of MIBOR Broker Listing Cooperative® as distributed by MLS GRID.
Based on information submitted to the MLS GRID
Ask me questions while you tour the home.