
Seller's Agent in 2025
Michelle Crill
Crill Real Estate
(641) 745-9223
57 Total Sales


Estimated Value: $118,000 - $131,000
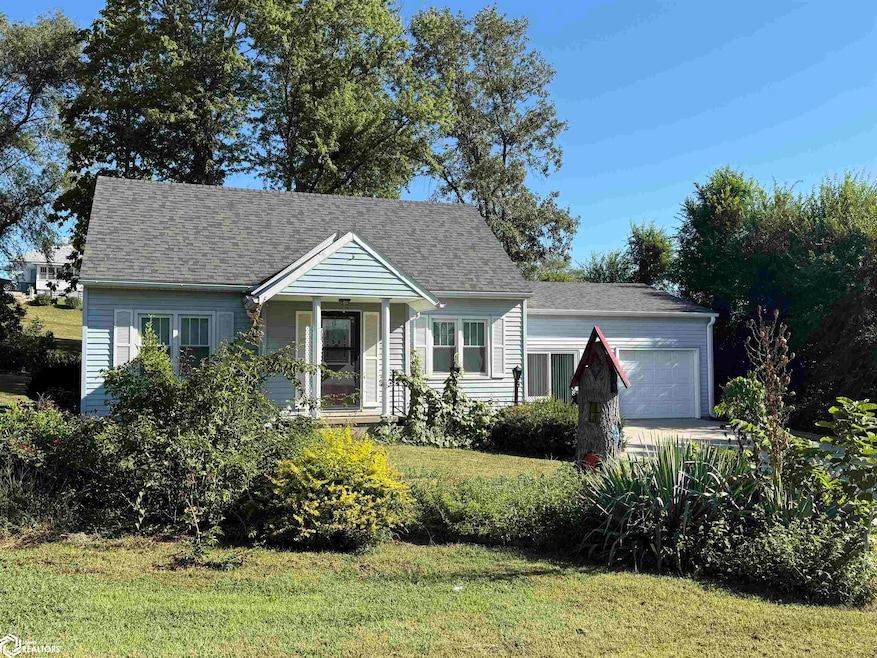
Charming 4-Bedroom Home on Spacious Lot in Southwest Iowa Welcome to this inviting 4-bedroom, 2-bath home offering 1,752 square feet of comfortable living space on a generous 0.4-acre lot. Nestled in the heart of Southwest Iowa, this property combines modern updates with peaceful, small-town charm. Recent improvements include low-maintenance vinyl siding and a brand-new roof, ensuring years of worry-free ownership. Inside, you’ll find a functional layout with a bright kitchen featuring a charming window view, perfect for enjoying natural light throughout the day. The bathrooms are well-appointed, including a convenient walk-in shower. Mature trees provide shade and privacy, and the spacious backyard offers a serene retreat—ideal for entertaining, gardening, or simply relaxing in your own space. Whether you're looking for your forever home or a quiet retreat from city life, this property delivers comfort, value, and room to grow.
We collect this data history from publicly available records. To have your information removed, we recommend requesting removal directly through your county’s website.
We collect this data history from publicly available records. To have your information removed, we recommend requesting removal directly through your county’s website.
| Date | Buyer | Sale Price | Title Company |
|---|---|---|---|
| $123,000 | None Listed On Document | ||
| -- | None Listed On Document | ||
| -- | -- |
We collect this data history from publicly available records. To have your information removed, we recommend requesting removal directly through your county’s website.
| Date | Status | Borrower | Loan Amount |
|---|---|---|---|
| Open | $6,150 | ||
| Open | $116,850 |
We collect this data history from publicly available records. To have your information removed, we recommend requesting removal directly through your county’s website.
| Date | Event | Price | List to Sale | Price per Sq Ft |
|---|---|---|---|---|
| 10/01/2025 10/01/25 | Sold | $123,000 | +2.9% | $70 / Sq Ft |
| 08/28/2025 08/28/25 | Pending | -- | -- | -- |
| 08/25/2025 08/25/25 | For Sale | $119,500 | -- | $68 / Sq Ft |
We collect this data history from publicly available records. To have your information removed, we recommend requesting removal directly through your county’s website.
| Year | Tax Paid | Tax Assessment Tax Assessment Total Assessment is a certain percentage of the fair market value that is determined by local assessors to be the total taxable value of land and additions on the property. | Land | Improvement |
|---|---|---|---|---|
| 2025 | $1,638 | $95,600 | $9,200 | $86,400 |
| 2024 | $1,638 | $92,900 | $9,200 | $83,700 |
| 2023 | $1,590 | $92,900 | $9,200 | $83,700 |
| 2022 | $1,224 | $70,500 | $9,200 | $61,300 |
| 2021 | $1,176 | $57,600 | $4,000 | $53,600 |
| 2020 | $1,202 | $57,600 | $4,000 | $53,600 |
| 2019 | $1,202 | $57,683 | $0 | $0 |
| 2018 | $1,178 | $57,683 | $0 | $0 |
| 2017 | $1,178 | $82,003 | $0 | $0 |
| 2016 | $1,560 | $82,003 | $0 | $0 |
| 2015 | $1,444 | $68,336 | $0 | $0 |
| 2014 | $1,360 | $68,336 | $0 | $0 |
Seller's Agent in 2025
Michelle Crill
Crill Real Estate
(641) 745-9223
57 Total Sales
Buyer's Agent in 2025
Casey Roberts
Liberty Realty
(712) 621-9691
37 Total Sales
Source: NoCoast MLS
MLS Number: NOC6331154
APN: 000000004382108100
Disclaimer: Certain information contained herein is derived from information provided by parties other than Homes.com. All information provided is deemed reliable, but is not guaranteed to be accurate and should be independently verified.
All data is obtained from various sources and may not have been verified by broker or MLS GRID. Supplied Open House Information is subject to change without notice. All information should be independently reviewed and verified for accuracy. Properties may or may not be listed by the office/agent presenting the information. Some IDX listings have been excluded from this website. IDX information is provided exclusively for personal, non-commercial use, and may not be used for any purpose other than to identify prospective properties consumers may be interested in purchasing.
Information is deemed reliable but not guaranteed.
Listings courtesy of NoCoast MLS as distributed by MLS GRID.
Based on information submitted to the MLS GRID
Ask me questions while you tour the home.