TH
Seller's Agent in 2014
Theresa Harp
S.K. Smith Realty and Associates, Inc.
(478) 952-6383
8 Total Sales
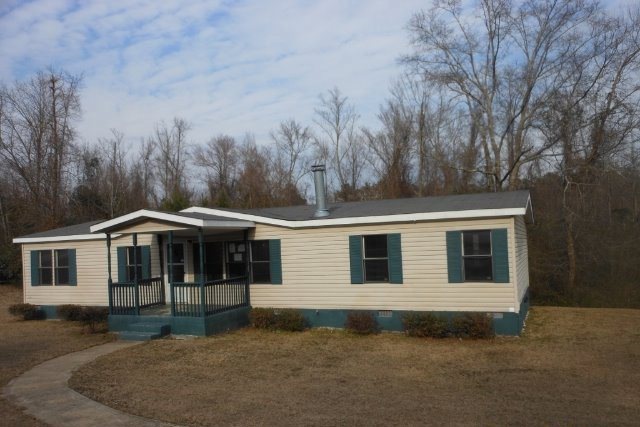
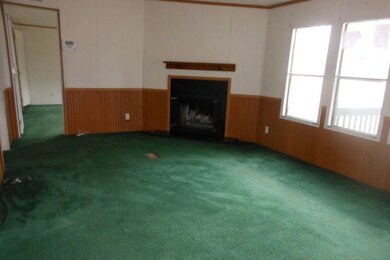
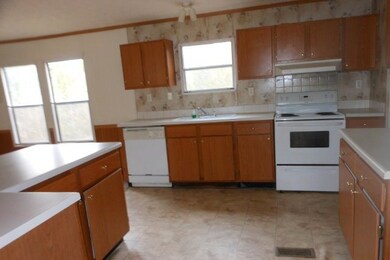
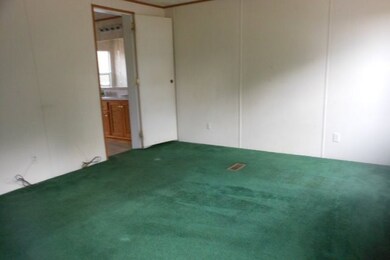
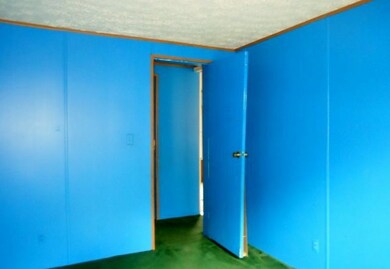

This 4 bedroom 2 bath mobile home is located in west Macon offers a large kitchen, a living room with fireplace, a garden tub in the master bath and a split bedroom plan. This home also offers a 8 by 11 covered front porch and a double parking pad. This home is located close to Interstate 475 and all amenities.
Last Agent to Sell the Property
S.K. Smith Realty and Associates, Inc. License #261202 Listed on: 02/18/2014
Last Buyer's Agent
Taylor Thanos
Re/Max Macon, Realtors License #294613

We collect this data history from publicly available records. To have your information removed, we recommend requesting removal directly through your county’s website.
| Date | Buyer | Sale Price | Title Company |
|---|---|---|---|
| -- | None Listed On Document | ||
| Scj Investments Llc | -- | None Available | |
| Secretary Of Hud | $85,967 | None Available | |
| Secretary Of Housing And Urban Developme | $86,000 | -- | |
| Bank Of America Na | $85,968 | None Available | |
| Bank Of America N A | $86,000 | -- | |
| Collins Glenn M | $92,000 | None Available | |
| Farr Housing Inc | $51,000 | None Available | |
| Aurora Loan Services Llc | $84,546 | None Available | |
| Federal Nat'l Mort Assoc | $84,500 | -- | |
| Oliver Aaron | $75,500 | None Avelable |
We collect this data history from publicly available records. To have your information removed, we recommend requesting removal directly through your county’s website.
| Date | Status | Borrower | Loan Amount |
|---|---|---|---|
| Previous Owner | $90,355 | ||
| Previous Owner | Farr Housing Inc | $51,000 | |
| Previous Owner | Oliver Aaron | $81,600 |
We collect this data history from publicly available records. To have your information removed, we recommend requesting removal directly through your county’s website.
| Date | Event | Price | List to Sale | Price per Sq Ft |
|---|---|---|---|---|
| 03/28/2014 03/28/14 | Sold | $26,500 | -3.6% | $16 / Sq Ft |
| 03/14/2014 03/14/14 | Pending | -- | -- | -- |
| 02/18/2014 02/18/14 | For Sale | $27,500 | -- | $17 / Sq Ft |
We collect this data history from publicly available records. To have your information removed, we recommend requesting removal directly through your county’s website.
| Year | Tax Paid | Tax Assessment Tax Assessment Total Assessment is a certain percentage of the fair market value that is determined by local assessors to be the total taxable value of land and additions on the property. | Land | Improvement |
|---|---|---|---|---|
| 2025 | $807 | $32,851 | $8,000 | $24,851 |
| 2024 | $839 | $33,036 | $8,000 | $25,036 |
| 2023 | $697 | $27,428 | $15,400 | $12,028 |
| 2022 | $645 | $18,640 | $5,600 | $13,040 |
| 2021 | $632 | $16,640 | $3,600 | $13,040 |
| 2020 | $646 | $16,644 | $3,600 | $13,044 |
| 2019 | $653 | $16,691 | $3,600 | $13,091 |
| 2018 | $1,619 | $24,000 | $6,720 | $17,280 |
| 2017 | $1,291 | $34,464 | $6,720 | $27,744 |
| 2016 | $1,187 | $34,303 | $6,720 | $27,583 |
| 2015 | $1,680 | $34,303 | $6,720 | $27,583 |
| 2014 | $1,682 | $34,303 | $6,720 | $27,583 |
TH
Seller's Agent in 2014
Theresa Harp
S.K. Smith Realty and Associates, Inc.
(478) 952-6383
8 Total Sales
ST
Seller Co-Listing Agent in 2014
Susan Timm
S.K. Smith Realty and Associates, Inc.
(478) 390-2000
11 Total Sales
TT
Buyer's Agent in 2014
Taylor Thanos
Re/Max Macon, Realtors
Source: Middle Georgia MLS
MLS Number: 124898
Disclaimer: Certain information contained herein is derived from information provided by parties other than Homes.com. All information provided is deemed reliable, but is not guaranteed to be accurate and should be independently verified.
Listings on this website come from the MGMLS IDX Compilation and may be held by
brokerage firms other than the owner of this website. The listing brokerage is identified in any listing details. Information is deemed reliable but is not guaranteed. If you believe any MGMLS Listing contains material that infringes your copyrighted work, please click here to review our DMCA policy and learn how to submit a takedown
request. ©2026 MGMLS.
Ask me questions while you tour the home.