
Jennifer Steen
Latter & Blum
(337) 282-7066
73 Total Sales
5 in Saint Martin Parish
$30K - $140K Price Range
Estimated Value: $386,000 - $407,646
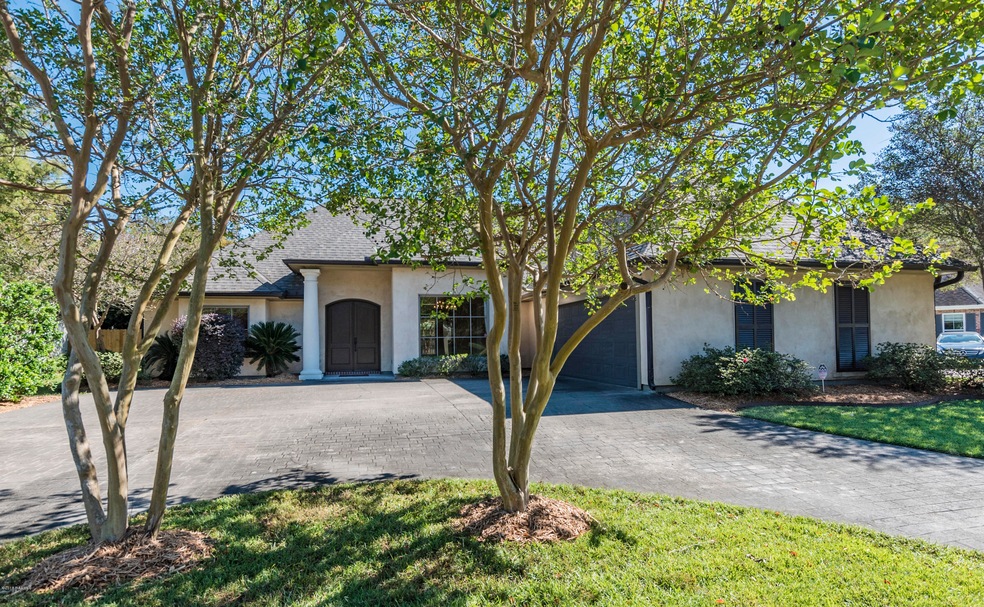
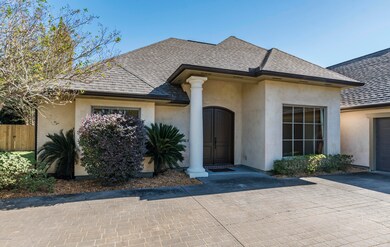
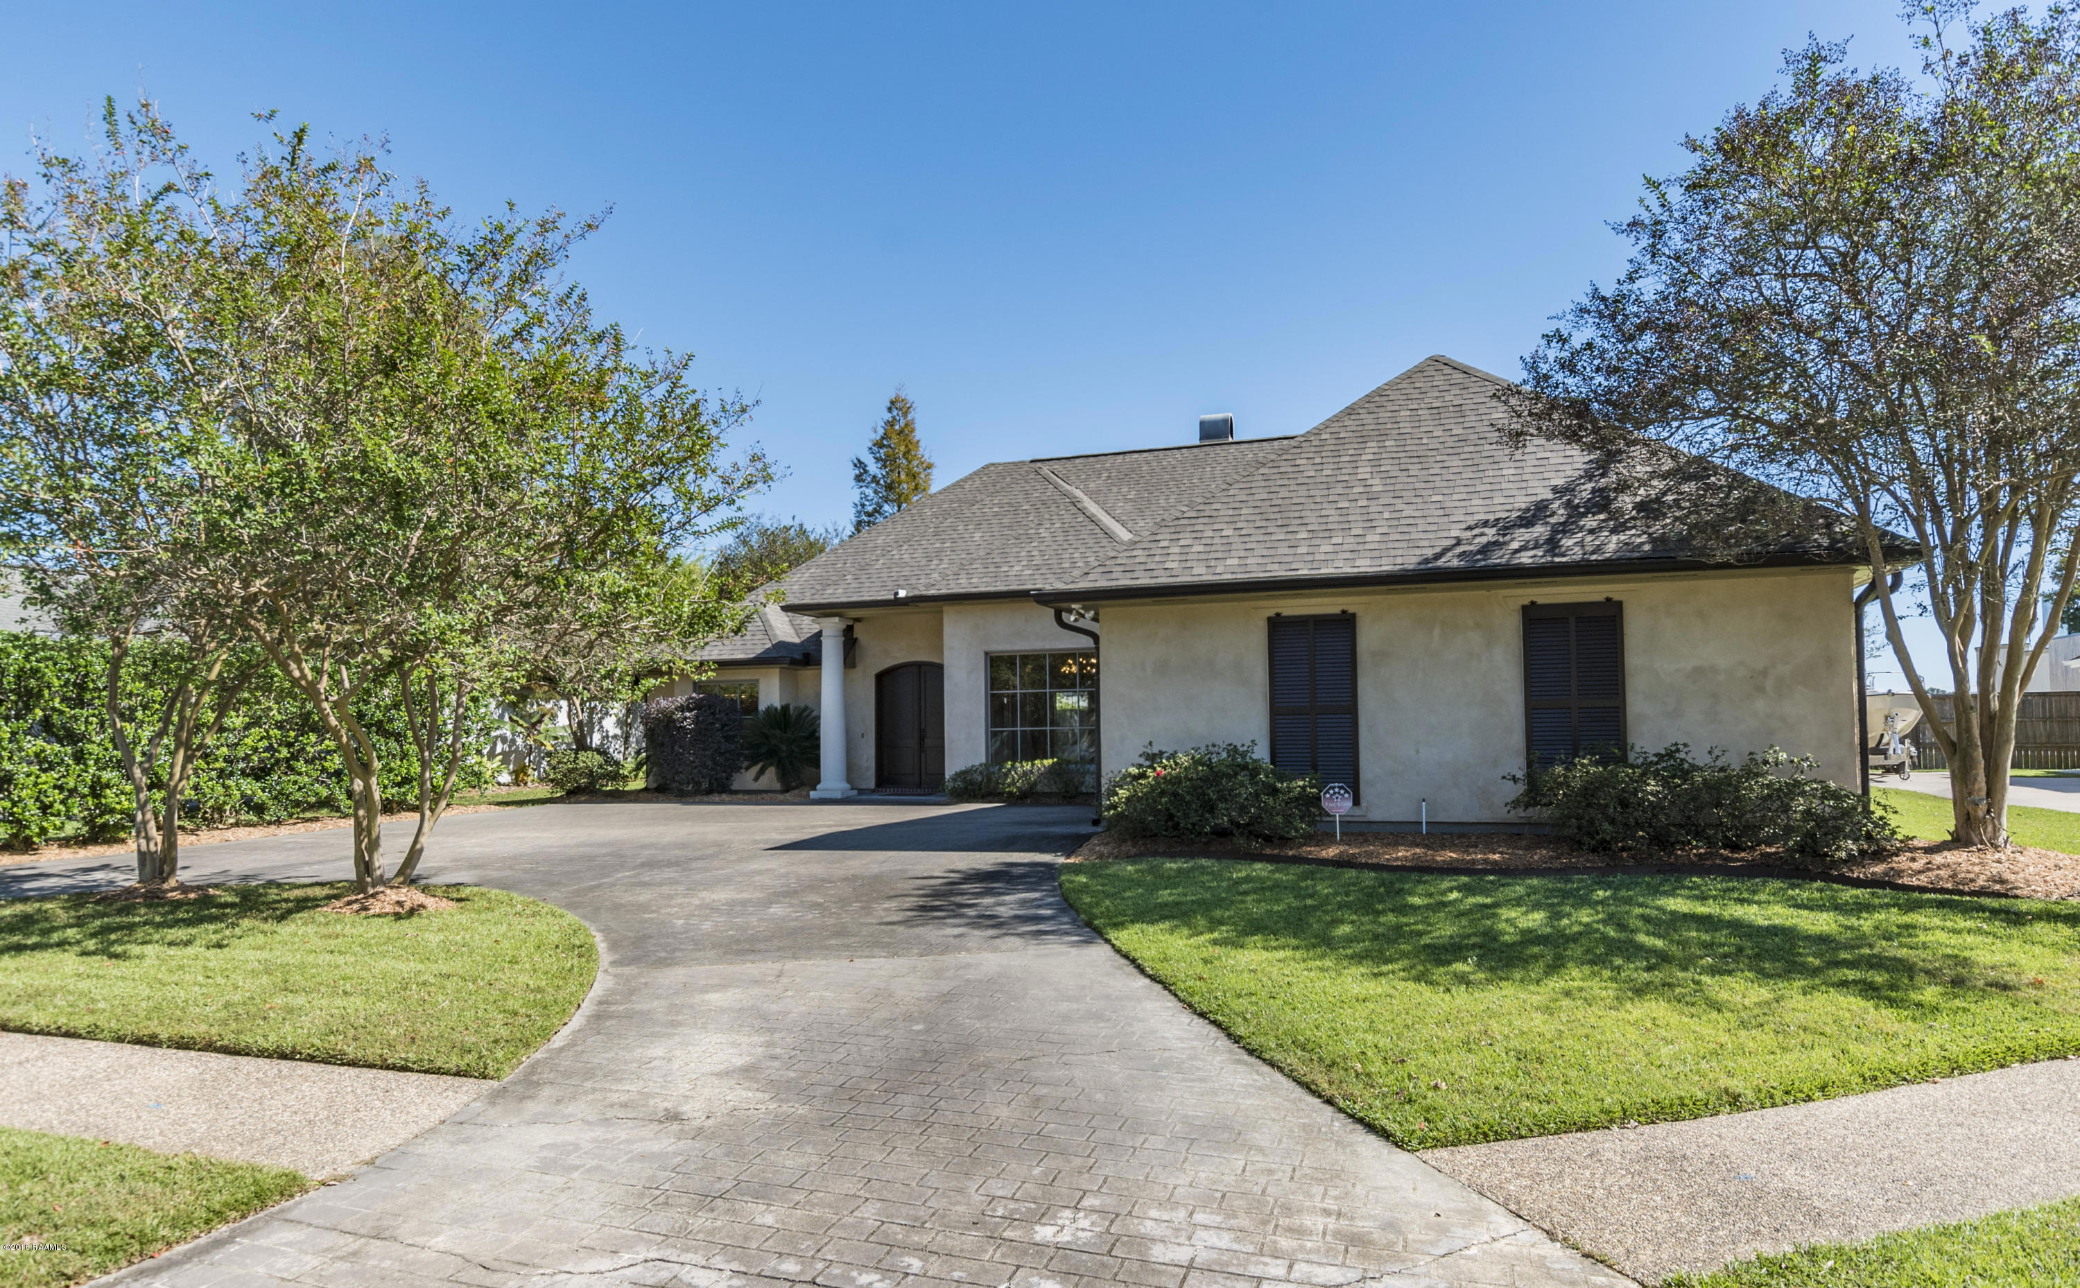
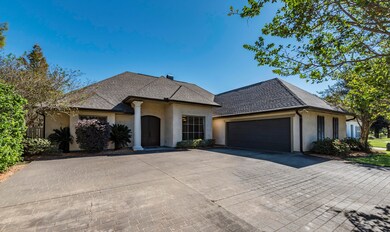
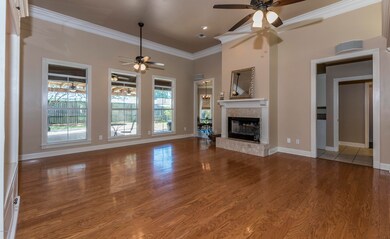
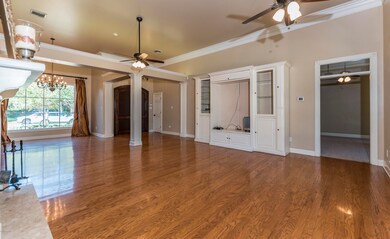
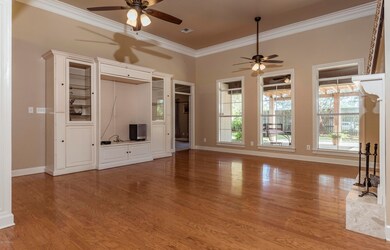
Behind the gates of the exclusive Le Triomphe entrance you will find your new home with tons to offer and the lifestyle you desire! This well maintained home welcomes you with superb curb appeal, circular drive way, beautiful landscaping and on trend palette! As you enter the home you will love the beautiful moldings, impressive ceiling heights, spacious living room and perfectly placed windows that extend your view to the entertainers back patio. Stay comfortable with the wood/gas fireplace, eat in kitchen with breakfast bar, new gas range and dishwasher, transom windows, fresh paint, split floor plan, roomy master suite, his and hers closets plus a large laundry room with a sink and plenty of storage. The outside still has more to offer with its inviting extended back patio, well maintained landscaping, usable private green space, sprinkler system, new roof (May 2018) and gutters all around. This home is fresh, neutral and ready for your finishing touches! Upscale neighborhood amenities include the celebrated Le Triomphe golf course, swimming pool, tennis courts, playground, stunning club house and security monitored gated entrance. Make an appointment today to get a taste of luxury and lifestyle at this affordable price! Behind the gates of the exclusive Le Triomphe entrance you will find your new home with tons to offer and the lifestyle you desire! This well maintained home welcomes you with superb curb appeal, circular drive way, beautiful landscaping and on trend palette! As you enter the home you will love the beautiful moldings, impressive ceiling heights, spacious living room and perfectly placed windows that extend your view to the entertainers back patio. Stay comfortable with the wood/gas fireplace, eat in kitchen with breakfast bar, new gas range and dishwasher, transom windows, fresh paint, split floor plan, roomy master suite, his and hers closets plus a large laundry room with a sink and plenty of storage. The outside still has more to offer with its inviting extended back patio, well maintained landscaping, usable private green space, sprinkler system, new roof (May 2018) and gutters all around. This home is fresh, neutral and ready for your finishing touches! Upscale neighborhood amenities include the celebrated Le Triomphe golf course, swimming pool, tennis courts, playground, stunning club house and security monitored gated entrance. Make an appointment today to get a taste of luxury and lifestyle at this affordable price!
Last Agent to Sell the Property
Kelly Burge
Andrus Asset Management, LLC Listed on: 11/02/2018
We collect this data history from publicly available records. To have your information removed, we recommend requesting removal directly through your county’s website.
Jennifer Steen
Latter & Blum
(337) 282-7066
73 Total Sales
5 in Saint Martin Parish
$30K - $140K Price Range
Shannon Thibodeaux
Heart & Home Real Estate, LLC
(337) 467-8283
65 Total Sales
2 in Saint Martin Parish
$146K - $170K Price Range
Charles Ditch
Keaty Real Estate Team
(337) 545-2526
54 Total Sales
4 in Saint Martin Parish
$3K - $485K Price Range
Annika Aigbefoh
888 Realty, LLC
(337) 435-9242
26 Total Sales
3 in Saint Martin Parish
$119K - $960K Price Range
Teresa Rainey
Real Broker, LLC
(337) 273-0893
97 Total Sales
5 in Saint Martin Parish
$60K - $256K Price Range
Blake Weaver
EXP Realty, LLC
(337) 345-6485
123 Total Sales
3 in Saint Martin Parish
$110K - $265K Price Range
We collect this data history from publicly available records. To have your information removed, we recommend requesting removal directly through your county’s website.
| Date | Buyer | Sale Price | Title Company |
|---|---|---|---|
| $283,000 | -- | ||
| $295,000 | -- | ||
| $247,000 | -- |
We collect this data history from publicly available records. To have your information removed, we recommend requesting removal directly through your county’s website.
| Date | Status | Borrower | Loan Amount |
|---|---|---|---|
| Previous Owner | $240,000 | ||
| Previous Owner | $50,000,000 | ||
| Previous Owner | $200,000 | ||
| Previous Owner | $200,000 |
We collect this data history from publicly available records. To have your information removed, we recommend requesting removal directly through your county’s website.
| Date | Event | Price | List to Sale | Price per Sq Ft |
|---|---|---|---|---|
| 04/29/2019 04/29/19 | Sold | -- | -- | -- |
| 04/19/2019 04/19/19 | Pending | -- | -- | -- |
| 11/03/2018 11/03/18 | For Sale | $319,000 | -- | $141 / Sq Ft |
We collect this data history from publicly available records. To have your information removed, we recommend requesting removal directly through your county’s website.
| Year | Tax Paid | Tax Assessment Tax Assessment Total Assessment is a certain percentage of the fair market value that is determined by local assessors to be the total taxable value of land and additions on the property. | Land | Improvement |
|---|---|---|---|---|
| 2025 | $2,499 | $32,360 | $6,120 | $26,240 |
| 2024 | $3,253 | $32,360 | $6,120 | $26,240 |
| 2023 | $2,239 | $29,150 | $6,120 | $23,030 |
| 2022 | $2,237 | $29,150 | $6,120 | $23,030 |
| 2021 | $3,012 | $29,150 | $6,120 | $23,030 |
| 2020 | $3,004 | $29,150 | $6,120 | $23,030 |
| 2019 | $2,722 | $33,700 | $6,120 | $27,580 |
| 2018 | $2,688 | $33,700 | $6,120 | $27,580 |
| 2017 | $3,458 | $33,700 | $6,120 | $27,580 |
| 2016 | $3,309 | $33,700 | $6,120 | $27,580 |
| 2015 | $3,419 | $32,940 | $6,120 | $26,820 |
| 2014 | $3,419 | $32,940 | $6,120 | $26,820 |
| 2013 | $3,419 | $32,940 | $6,120 | $26,820 |
K
Seller's Agent in 2019
Kelly Burge
Andrus Asset Management, LLC
L
Buyer's Agent in 2019
Lucinda Tilman
Keller Williams Realty Acadiana
(337) 577-1459
2 in this area
47 Total Sales
Source: REALTOR® Association of Acadiana
MLS Number: 18011375
APN: 19602A3417
Disclaimer: Certain information contained herein is derived from information provided by parties other than Homes.com. All information provided is deemed reliable, but is not guaranteed to be accurate and should be independently verified.
The data relating to real estate for sale on this web site comes in part from the IDX Program of the REALTOR® Association of Acadiana’ MLS. IDX information is provided exclusively for consumers' personal, non-commercial use and may not be used for any purpose other than to identify prospective properties consumers may be interested in purchasing. Information deemed reliable, but not guaranteed accurate.
Ask me questions while you tour the home.