NOT LISTED FOR SALE

208 Crest Ct Mayer, MN 55360

Mayer Area

Estimated Value: $361,467

3 Beds
2 Baths
1,990 Sq Ft
$182/Sq Ft Est. Value

Sale Details

Date Sold: December 1, 2014

Last sale price $179,900 $90 Per Sq Ft

Est. 101% increase in value since last sale

Current estimated payment $2,348 / mo

9 Days on Market

Highlights

  • Deck
  • Porch
  • Bathroom on Main Level
  • Cul-De-Sac
  • 2 Car Attached Garage
  • 1-Story Property

About This Home

As of December 2014

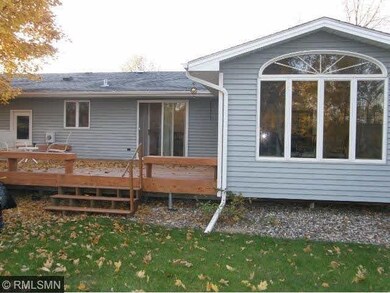
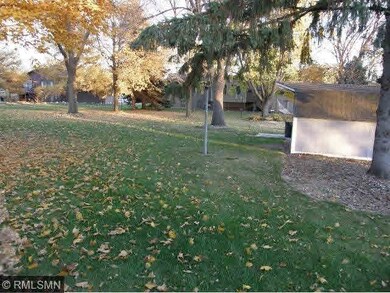
Great open floor plan rambler w/3 BRMs on one level, 1.75 baths. Lower level family room w/built in wet bar and office/hobby room. Sun filled 4 season porch, large deck, and huge backyard for kids/entertaining. Quiet cul-de-sac location.

Last Agent to Sell the Property

Linda Berg

Coldwell Banker Burnet Listed on: 10/22/2014

Last Buyer's Agent

Robert Weinzierl

Coldwell Banker Burnet

Create a Home Valuation Report for This Property
The Home Valuation Report is an in-depth analysis detailing your home's value as well as a comparison with similar homes in the area

Home Details

Home Type

  • Single Family

Est. Annual Taxes

  • $2,101

Year Built

  • Built in 1974

Lot Details

  • 16,117 Sq Ft Lot
  • Lot Dimensions are 152x133x15
  • Cul-De-Sac
  • Irregular Lot
  • Few Trees

Home Design

  • Asphalt Shingled Roof
  • Metal Siding

Interior Spaces

  • 1-Story Property
  • Ceiling Fan
  • Gas Fireplace
  • Dining Room

Kitchen

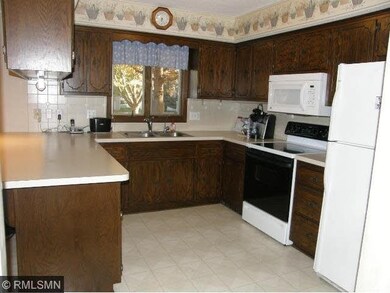
  • Range
  • Microwave
  • Dishwasher
  • Disposal

Bedrooms and Bathrooms

  • 3 Bedrooms
  • Bathroom on Main Level

Laundry

  • Dryer
  • Washer

Finished Basement

  • Basement Fills Entire Space Under The House
  • Sump Pump

Parking

  • 2 Car Attached Garage
  • Garage Door Opener
  • Driveway

Outdoor Features

  • Deck
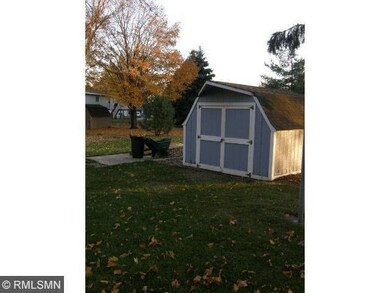
  • Storage Shed
  • Porch

Utilities

  • Forced Air Heating and Cooling System
  • Baseboard Heating
  • Water Softener is Owned

Listing and Financial Details

  • Assessor Parcel Number 506500180

Home Details

Home Type

Single Family

Est. Annual Taxes

$2,101

Year Built

Built in 1974

Lot Details

0.37 Acres

Listing Details

  • Type: Single Family
  • Class: SINGLE FAMILY
  • Classification: Homestead
  • Amenities: Ceiling Fans, Garage Door Opener, Washer/Dryer Hookups
  • Amenities Exterior: Deck, Driveway - Concrete, Porch
  • Estimated Number of Acres: 0.37
  • Assessments: Yes
  • Construction: Previously Owned
  • Foundation Size: 1270
  • Mechanicals: Water Softener-Owned
  • Parcel Number: 506500180
  • Stories: 1 Story
  • Street Designation: Court
  • Comp Dev Subdiv Name: Rustic Ridge
  • Special Features: None
  • Property Sub Type: Detached

Interior Features

  • Dining Room: Informal Dining Room
  • Fireplace: Yes
  • Fireplace Type: Gas
  • Appliances: Dishwasher, Disposal, Dryer, Microwave, Range/Stove, Refrigerator, Washer
  • Total Bedrooms: 3
  • Bathroom Description: 3/4 Basement, Main Floor Full Bath
  • Total Bathrooms: 2
  • Three Quarter Bathrooms: 1
  • Full Bathrooms: 1
  • Total Bathrooms: 2
  • Room 1: Living Room, 15x17, On Level: Main
  • Room 2: Dining Room, 10x11, On Level: Main
  • Room 3: Family Room, 27.6x14.6, On Level: Lower
  • Room 4: Kitchen, 9.6x10.6, On Level: Main
  • Room 5: Bedroom, 11.6x14, On Level: Main
  • Room 6: Bedroom, 10.6x10, On Level: Main
  • Room 7: 9.6x11, On Level: Main
  • Room 9: 4 Season Porch, 15.6x12, On Level: Main
  • Room 10: Other, 15.6x11, On Level: Lower
  • Room 11: Den/Office, 8x12, On Level: Lower
  • Room 12: Deck, 24x16, On Level: Main
  • Room 13: Porch, 8.6x8.6, On Level: Main
  • Basement Features: Finished, Sump Pump
  • Basement Style: Full
  • Finished Above Grade Sq Ft: 1270
  • Below Grade Finished Sq Ft: 720
  • Total Fin Square Footage: 1990

Exterior Features

  • Frontage Road: City, Paved
  • Exterior: Metal
  • Out Buildings: Storage Shed
  • Roof: Asphalt Shingles

Garage/Parking

  • Garage Type: Attached
  • Garage Capacity: 2

Utilities

  • Cooling: Central
  • Fuel: Natural Gas
  • Heat: Baseboard, Fireplace, Forced Air
  • Sewer: City
  • Water: City

Lot Info

  • Estimated Lot Dimensions: 152x133x15
  • Lot/Land Description: Cul De Sac, Irregular Lot, Tree Coverage - Light

Building Info

  • Year Built: 1974

Tax Info

  • Year: 2014
  • Tax Value: 2101

MLS Schools

  • School District: Watertown-Mayer #111

Home Values in the Area

Source: Public Records

Average Home Value in this Area


Source: Public Records

Agents Specializing in Mayer, MN

See All Agents

Property History

We collect this data history from publicly available records. To have your information removed, we recommend requesting removal directly through your county’s website.

Date Event Price List to Sale Price per Sq Ft
12/01/2014 12/01/14 Sold $179,900 0.0% $90 / Sq Ft
10/31/2014 10/31/14 Pending -- -- --
10/22/2014 10/22/14 For Sale $179,900 -- $90 / Sq Ft
Source: REALTOR® Association of Southern Minnesota

Agents Affiliated with this Home

See All Agents

Map

Source: REALTOR® Association of Southern Minnesota

MLS Number: 4686758

REALTOR® Association of Southern Minnesota

APN: 50.6500180

Your Personal Tour Guide

Ask me questions while you tour the home.