
Kathy Myers
RE/MAX Homestead Swansboro
(252) 659-4297
32 Total Sales
5 in Morehead City
$33K - $410K Price Range
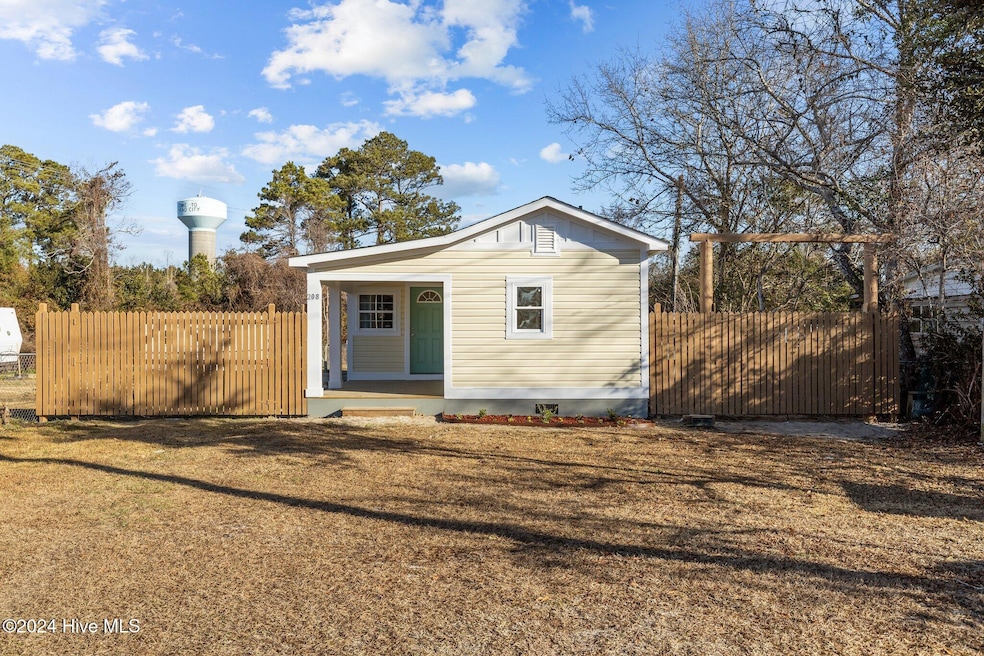
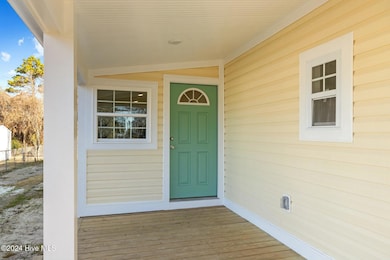
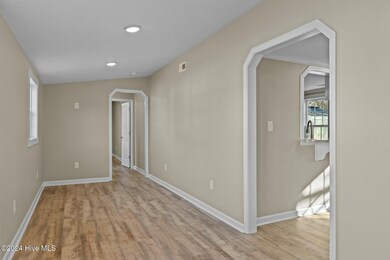
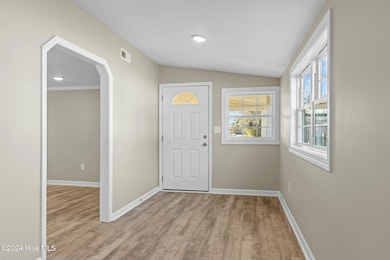
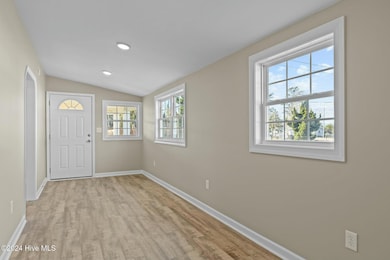
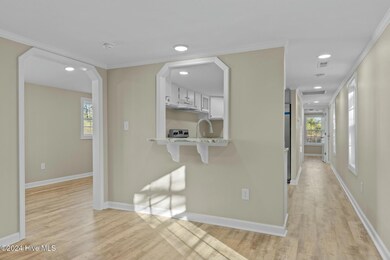
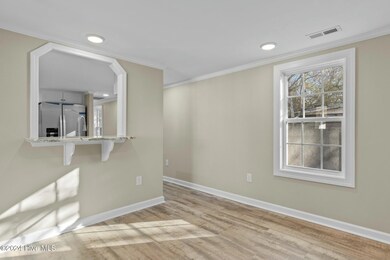
Beautifully remodeled in 2024, this home features modern upgrades throughout, including sleek granite countertops, new siding, new windows, new LVP flooring, fresh sheetrock, new roof, paint, doors, and more. Whether you're looking for a starter home, a relaxing vacation home, or an investment property to rent out, this property is a perfect choice. Located just 4 min from Morehead Walmart, it's also very short distance to shopping like T.J.Maxx, Ulta and more—not to mention the beach! The yard provides convenient space for parking your boat. Quiet neighborhood. Don't miss out!
Last Agent to Sell the Property
Keller Williams Crystal Coast License #337901 Listed on: 05/23/2025
Last Buyer's Agent
Keller Williams Crystal Coast License #337901 Listed on: 05/23/2025
Kathy Myers
RE/MAX Homestead Swansboro
(252) 659-4297
32 Total Sales
5 in Morehead City
$33K - $410K Price Range
Ginger Robles
Southern Coast Realty Group,
(910) 629-2909
96 Total Sales
2 in Morehead City
$217K - $375K Price Range
Curtis Gatlin
CCA Real Estate
(252) 675-4449
237 Total Sales
1 in Morehead City
$307,902 Price
Carole Sheffield
BlueCoast Realty Corporation
(910) 606-6048
79 Total Sales
3 in Morehead City
$130K - $513K Price Range
Christy Wallace
eXp Realty
(252) 558-0135
147 Total Sales
1 in Morehead City
$384,900 Price
Happiness Clifton
Clifton Properties/Clifton Management & Rentals
(252) 659-4186
58 Total Sales
1 in Morehead City
$450,000 Price
We collect this data history from publicly available records. To have your information removed, we recommend requesting removal directly through your county’s website.
| Date | Buyer | Sale Price | Title Company |
|---|---|---|---|
| $150,000 | None Listed On Document | ||
| Jauregui Jesus Garcia | $44,000 | None Listed On Document | |
| Brown Lester Dee | -- | None Available | |
| Wiles Brown Lester Dee | -- | None Available |
We collect this data history from publicly available records. To have your information removed, we recommend requesting removal directly through your county’s website.
| Date | Status | Borrower | Loan Amount |
|---|---|---|---|
| Closed | $100,000 |
We collect this data history from publicly available records. To have your information removed, we recommend requesting removal directly through your county’s website.
| Date | Event | Price | List to Sale | Price per Sq Ft |
|---|---|---|---|---|
| 06/11/2025 06/11/25 | Sold | $150,000 | -26.8% | $139 / Sq Ft |
| 05/27/2025 05/27/25 | Pending | -- | -- | -- |
| 05/23/2025 05/23/25 | For Sale | $205,000 | 0.0% | $190 / Sq Ft |
| 05/16/2025 05/16/25 | Pending | -- | -- | -- |
| 05/09/2025 05/09/25 | Price Changed | $205,000 | -8.9% | $190 / Sq Ft |
| 05/09/2025 05/09/25 | For Sale | $225,000 | 0.0% | $208 / Sq Ft |
| 04/10/2025 04/10/25 | Pending | -- | -- | -- |
| 03/03/2025 03/03/25 | Price Changed | $225,000 | -2.1% | $208 / Sq Ft |
| 01/24/2025 01/24/25 | Price Changed | $229,900 | -2.1% | $213 / Sq Ft |
| 12/27/2024 12/27/24 | For Sale | $234,900 | -- | $218 / Sq Ft |
We collect this data history from publicly available records. To have your information removed, we recommend requesting removal directly through your county’s website.
| Year | Tax Paid | Tax Assessment Tax Assessment Total Assessment is a certain percentage of the fair market value that is determined by local assessors to be the total taxable value of land and additions on the property. | Land | Improvement |
|---|---|---|---|---|
| 2025 | $572 | $155,425 | $47,139 | $108,286 |
| 2024 | $130 | $28,737 | $25,000 | $3,737 |
| 2023 | $136 | $28,737 | $25,000 | $3,737 |
| 2022 | $299 | $28,737 | $25,000 | $3,737 |
| 2020 | $129 | $28,737 | $25,000 | $3,737 |
| 2019 | $87 | $23,129 | $19,687 | $3,442 |
| 2017 | $35 | $23,129 | $19,687 | $3,442 |
| 2016 | $35 | $23,129 | $19,687 | $3,442 |
| 2015 | $30 | $23,129 | $19,687 | $3,442 |
| 2014 | -- | $33,100 | $26,730 | $6,370 |
JG
Seller's Agent in 2025
Jennifer Garcia-Jimenez
Keller Williams Crystal Coast
(252) 515-2635
28 Total Sales
Source: Hive MLS
MLS Number: 100481302
Disclaimer: Certain information contained herein is derived from information provided by parties other than Homes.com. All information provided is deemed reliable, but is not guaranteed to be accurate and should be independently verified.
The data relating to real estate on this web site comes in part from the Internet Data Exchange program of Hive MLS LLC. All information is deemed reliable but not guaranteed and should be independently verified. All properties are subject to prior sale, change, or withdrawal. Neither listing broker(s) nor Homesnap, Inc. shall be responsible for any typographical errors, misinformation, or misprints, and shall be held totally harmless from any damages arising from reliance upon these data. ©2026 Hive MLS LLC
Ask me questions while you tour the home.