
Jim Briggs
Keller Williams Real Estate-Doylestown
(267) 365-3715
65 Total Sales
2 in Doylestown
$750K - $1.9M Price Range

Estimated Value: $1,428,000 - $2,311,261
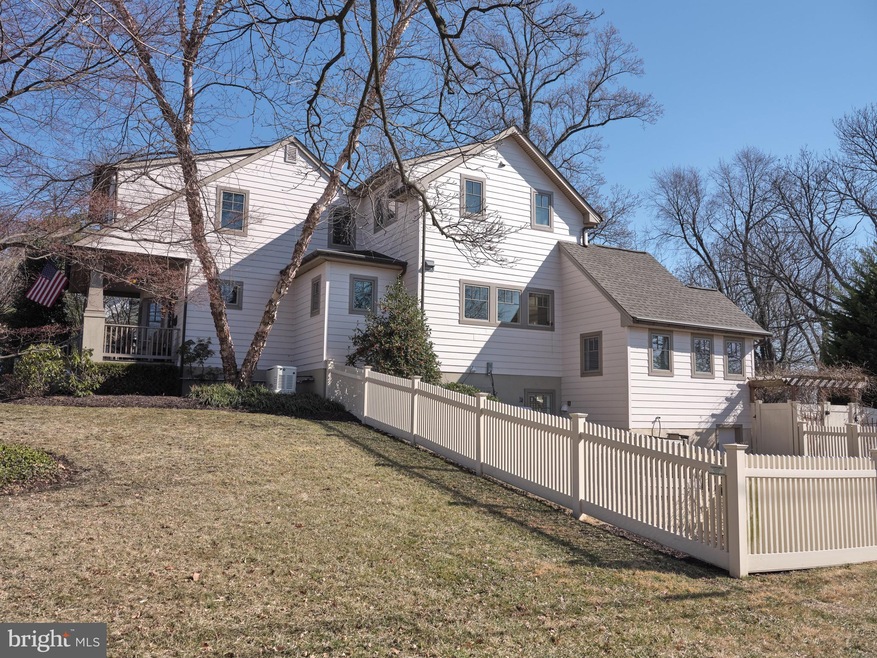
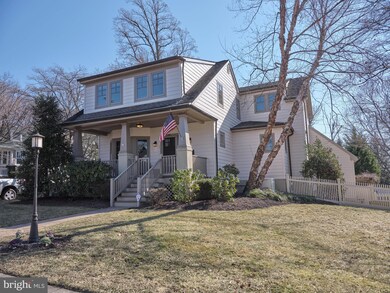
Doylestown Borough is perhaps the best pedestrian friendly town in Bucks County and 208 E. Ashland is an address that will let you stroll down tree lined streets to the center of the Borough. All of the extraordinary restaurants, shops, museums, and don’t forget the County Theater, are within a few short minutes walk.
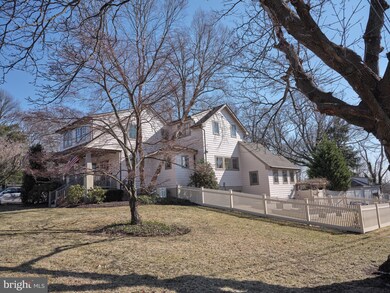
The 1920 Arts and Crafts home has been lovingly renovated by marquee contractors and expanded to blend Mission style architecture, with contemporary expectations. Step onto the rocking chair front porch and pass through the substantial wood door into the intimate living room, with the warm glow of the hardwood floors and trims reflecting the light from the gas fireplace.
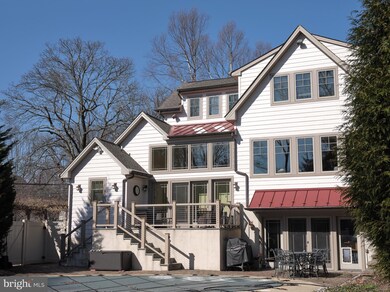
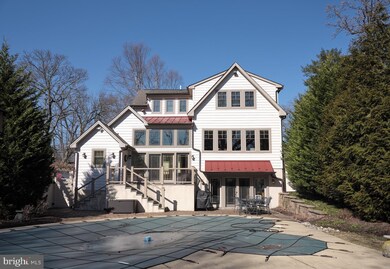
The dining room can accommodate a small dinner to grand holiday gatherings with grace and style. Off the dining room, is the heart of this home. The kitchen; with its stainless Wolfe and Sub Zero appliances, rich custom cabinetry, stainless steel farm sink, and granite counters, provides a perfect environment to prepare everything from snacks to feasts. The island has barstool seating for casual on-the-go meals or a table with built-in bench seating, and a bank of large Arts and Crafts inspired windows that overlook the backyard, pool, and patio.
The bright and airy open concept family room, with its wall of almost floor to ceiling windows, is just off the kitchen. The centerpiece of this room is a lovely gas fireplace, perfect to cozy up to on a chilly winter evening.
A newly remodeled powder room completes the main floor.
Upstairs, is the spacious light filled Main bedroom with it’s wall of closets and built in storage for sweaters and other foldables. Two new walk-in closets flank the short hallway to the en suite bath. This bathroom has all of the amenities of a destination resort; like jetted tub, radiant heat, large walk-in shower, gorgeous twin cherry vanity, and marble tile and counters everywhere. There are three additional bedrooms and a new high end full bath.
As you go downstairs from the kitchen, there is a light filled landing with a spacious laundry room and a bonus room.
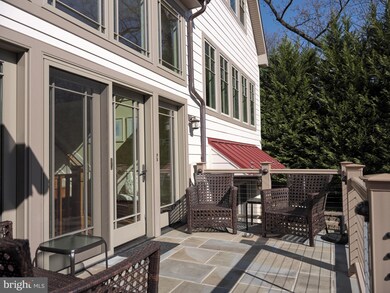
Continue down the basement stairs to the versatile sewing room/office/studio space. Pass through a glass door to another entertainment space with media capability, fireplace number 3, a second refrigerator, and wine bar. There is a full bath as well, which is perfect, because pass through the French Doors and you’ll find yourself outside on a large stone patio, perfect for cook outs and a beautiful heated swimming pool and spa. The pool is surrounded by a privacy fence and lush trees. Faithful to the Arts and Crafts aesthetic, there is a oversized two car detached garage and driveway parking as well. Church Street dead ends at the garage eliminating all through traffic. You can also pick up the Doylestown Community Hike and Bike trail across from the garage.
There is also a Generac Generator, that the current owners installed and a fenced raised bed garden.
Whether you’re coming from the city, or the county, 208 East Ashland Street will welcome you to to all of the possibilities that is Doylestown.
Last Agent to Sell the Property
(215) 862-5500 info@addisonwolfe.com Addison Wolfe Real Estate License #RS297969 Listed on: 02/25/2022
We collect this data history from publicly available records. To have your information removed, we recommend requesting removal directly through your county’s website.
Jim Briggs
Keller Williams Real Estate-Doylestown
(267) 365-3715
65 Total Sales
2 in Doylestown
$750K - $1.9M Price Range
Dan Spirer
BHHS Fox & Roach-New Hope
(856) 770-2582
40 Total Sales
1 in Doylestown
$1,900,000 Price
Heidi Foggo
Compass RE
(484) 922-9878
197 Total Sales
1 in Doylestown
$610,000 Price
Mary Ann O'Keeffe
Keller Williams Real Estate
(267) 719-1685
192 Total Sales
2 in Doylestown
$835K - $855K Price Range
Maryellen O'Brien
Keller Williams Real Estate-Doylestown
(844) 558-6770
65 Total Sales
13 in Doylestown
$275K - $2.7M Price Range
Dale Cosack
BHHS Fox & Roach -Yardley/Newtown
(267) 719-2425
117 Total Sales
2 in Doylestown
$675K - $830K Price Range
We collect this data history from publicly available records. To have your information removed, we recommend requesting removal directly through your county’s website.
| Date | Buyer | Sale Price | Title Company |
|---|---|---|---|
| $1,925,000 | Principle Abstract & Settlemen | ||
| Howell Robert H | $1,100,000 | None Available | |
| Mcgowan Kristin | -- | -- |
We collect this data history from publicly available records. To have your information removed, we recommend requesting removal directly through your county’s website.
| Date | Status | Borrower | Loan Amount |
|---|---|---|---|
| Open | $1,540,000 | ||
| Previous Owner | Howell Robert H | $600,000 | |
| Previous Owner | Mcgowan Kristin | $250,000 | |
| Previous Owner | Mcgowan Kristin | $75,000 | |
| Previous Owner | Mcgowan Kristin | $160,000 | |
| Previous Owner | Mcgowan Kristin | $150,000 |
We collect this data history from publicly available records. To have your information removed, we recommend requesting removal directly through your county’s website.
| Date | Event | Price | List to Sale | Price per Sq Ft | Prior Sale |
|---|---|---|---|---|---|
| 04/07/2022 04/07/22 | Sold | $1,925,000 | +1.9% | $640 / Sq Ft | |
| 02/28/2022 02/28/22 | Pending | -- | -- | -- | |
| 02/25/2022 02/25/22 | For Sale | $1,890,000 | +71.8% | $628 / Sq Ft | |
| 05/06/2016 05/06/16 | Sold | $1,100,000 | 0.0% | $398 / Sq Ft | View Prior Sale |
| 04/11/2016 04/11/16 | Pending | -- | -- | -- | |
| 03/14/2016 03/14/16 | For Sale | $1,100,000 | -- | $398 / Sq Ft |
We collect this data history from publicly available records. To have your information removed, we recommend requesting removal directly through your county’s website.
| Year | Tax Paid | Tax Assessment Tax Assessment Total Assessment is a certain percentage of the fair market value that is determined by local assessors to be the total taxable value of land and additions on the property. | Land | Improvement |
|---|---|---|---|---|
| 2026 | $8,485 | $45,350 | $12,080 | $33,270 |
| 2025 | $8,170 | $45,350 | $12,080 | $33,270 |
| 2024 | $8,170 | $45,350 | $12,080 | $33,270 |
| 2023 | $7,783 | $45,350 | $12,080 | $33,270 |
| 2022 | $7,675 | $45,350 | $12,080 | $33,270 |
| 2021 | $7,591 | $45,350 | $12,080 | $33,270 |
| 2020 | $7,508 | $45,350 | $12,080 | $33,270 |
| 2019 | $7,425 | $45,350 | $12,080 | $33,270 |
| 2018 | $6,830 | $42,230 | $12,080 | $30,150 |
| 2017 | $6,758 | $42,230 | $12,080 | $30,150 |
| 2016 | $6,555 | $40,960 | $12,080 | $28,880 |
| 2015 | -- | $40,960 | $12,080 | $28,880 |
| 2014 | -- | $40,960 | $12,080 | $28,880 |
Seller's Agent in 2022
Greg Hanson
Addison Wolfe Real Estate
(215) 297-5005
16 Total Sales
Buyer's Agent in 2022
Susan Podhor
Compass RE
(267) 221-1276
16 Total Sales
Seller's Agent in 2016
Amy Emery
BHHS Fox & Roach
(215) 275-5259
40 Total Sales
Source: Bright MLS
MLS Number: PABU2020068
APN: 08-009-131
Disclaimer: Certain information contained herein is derived from information provided by parties other than Homes.com. All information provided is deemed reliable, but is not guaranteed to be accurate and should be independently verified.
The data relating to real estate for sale on this website appears in part through the BRIGHT Internet Data Exchange program, a voluntary cooperative exchange of property listing data between licensed real estate brokerage firms, and is provided by BRIGHT through a licensing agreement.
Listing information is from various brokers who participate in the Bright MLS IDX program and not all listings may be visible on the site.
The property information being provided on or through the website is for the personal, non-commercial use of consumers and such information may not be used for any purpose other than to identify prospective properties consumers may be interested in purchasing.
Some properties which appear for sale on the website may no longer be available because they are for instance, under contract, sold or are no longer being offered for sale.
Property information displayed is deemed reliable but is not guaranteed.
Copyright 2026 Bright MLS, Inc.
Ask me questions while you tour the home.