
Lisa Sandoval
Berkshire Hathaway HomeServices Arizona Properties
(623) 404-8675
49 Total Sales
1 in Heritage District
$505,000 Price
Estimated Value: $493,000 - $526,000
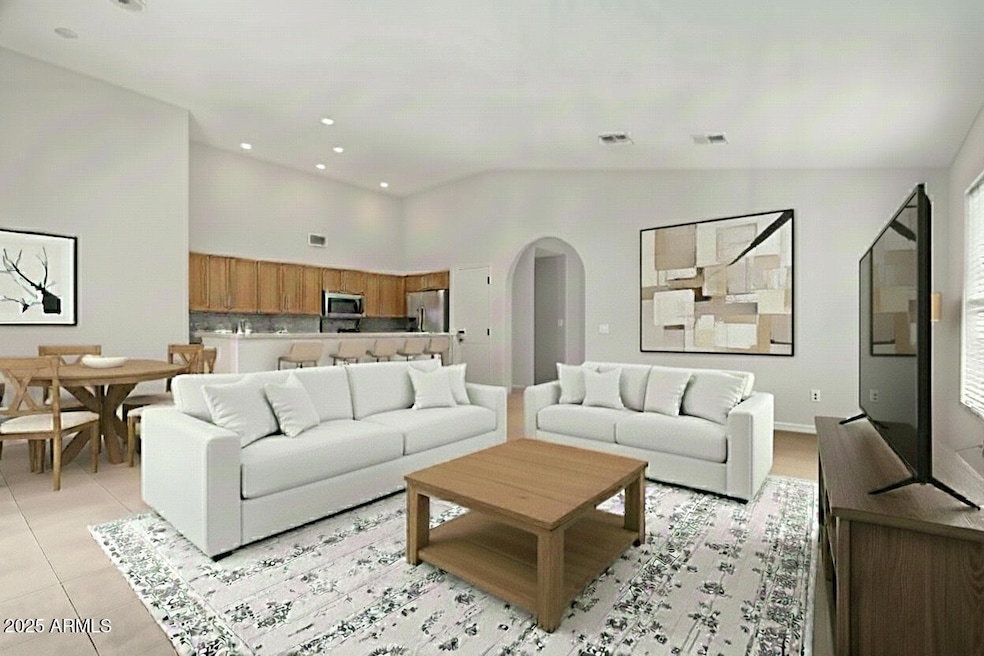
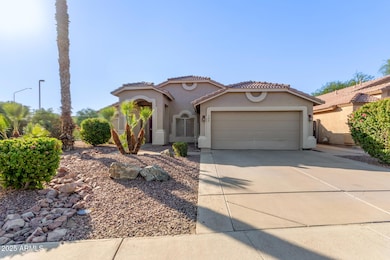
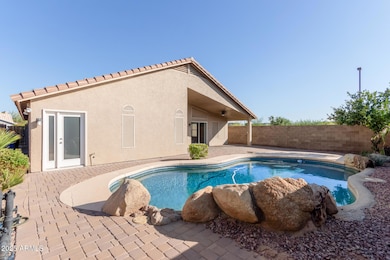
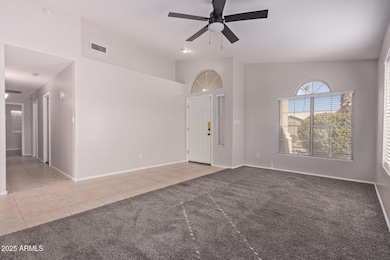
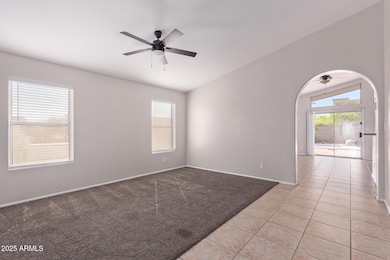
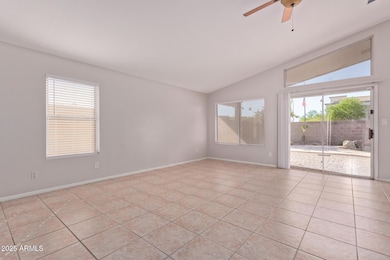
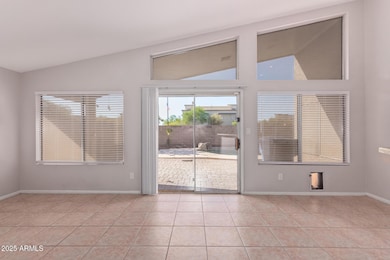
Welcome to this fantastic 4-bedroom, 2-bath home situated on a desirable corner lot. As you enter, you'll be greeted by a spacious formal living room and dining room that flow seamlessly into the large family room and kitchen area. The expansive kitchen boasts granite countertops, a large island with bar seating, and ample space for entertaining. The master bedroom features two walk-in closets, a double sink vanity, and an upgraded walk-in shower. Enjoy the comfort of ceramic tile floors and updated carpet throughout. The backyard is an oasis with a beautiful pebble tech pool and an extended brick-paved covered patio, perfect for outdoor gatherings. The front yard is adorned with mature landscaping and a charming river-rock theme. Located in an ideal Gilbert location, this home is just moments away from the Civic Center, Downtown Gilbert, and Gilbert Town Square Center.
Last Agent to Rent the Property
E & G Real Estate Services License #SA711034000 Listed on: 09/02/2025
Last Renter's Agent
E & G Real Estate Services License #SA711034000 Listed on: 09/02/2025
We collect this data history from publicly available records. To have your information removed, we recommend requesting removal directly through your county’s website.
Lisa Sandoval
Berkshire Hathaway HomeServices Arizona Properties
(623) 404-8675
49 Total Sales
1 in Heritage District
$505,000 Price
Sarinah G Brooks
Realty ONE Group
(623) 439-8454
49 Total Sales
1 in Heritage District
$1,595,000 Price
Michelle Minik
Realty of America LLC
(623) 323-3484
315 Total Sales
1 in Heritage District
$730,000 Price
Monique Walker
RE/MAX Excalibur
(623) 439-8986
524 Total Sales
1 in Heritage District
$540,000 Price
Annmarie Johnson
Real Broker
(623) 888-8094
161 Total Sales
2 in Heritage District
$338K - $460K Price Range
Temple Blackburn
Real Broker
(623) 552-2189
44 Total Sales
1 in Heritage District
$463,000 Price
We collect this data history from publicly available records. To have your information removed, we recommend requesting removal directly through your county’s website.
| Date | Buyer | Sale Price | Title Company |
|---|---|---|---|
| $480,000 | Magnus Title Agency | ||
| Ochoa Matthew | $430,000 | Magnus Title Agency | |
| Gorski Brian J | -- | Driggs Title Agency Inc | |
| Gorski Brian | $179,900 | Title Management Agency Of A | |
| Lewis Joseph Michael | $126,099 | Title Management Agency Of A | |
| Lewis Joseph Michael | -- | Title Management Agency Of A | |
| Hsbc Bank Usa Na | $169,000 | None Available | |
| Captain David L | $111,672 | Security Title | |
| Ditz Crane Inc | $79,500 | Security Title Agency | |
| Ditz Crane Builders Llc | -- | Security Title Agency |
We collect this data history from publicly available records. To have your information removed, we recommend requesting removal directly through your county’s website.
| Date | Status | Borrower | Loan Amount |
|---|---|---|---|
| Previous Owner | $408,500 | ||
| Previous Owner | Gorski Brian J | $104,000 | |
| Previous Owner | Gorski Brian | $50,000 | |
| Previous Owner | Captain David L | $226,500 | |
| Previous Owner | Captain David L | $50,000 | |
| Previous Owner | Captain David L | $111,750 |
We collect this data history from publicly available records. To have your information removed, we recommend requesting removal directly through your county’s website.
| Date | Event | Price | List to Sale | Price per Sq Ft | Prior Sale |
|---|---|---|---|---|---|
| 01/16/2026 01/16/26 | Rented | $2,395 | 0.0% | -- | |
| 12/09/2025 12/09/25 | Under Contract | -- | -- | -- | |
| 12/01/2025 12/01/25 | Price Changed | $2,395 | -4.0% | $1 / Sq Ft | |
| 11/17/2025 11/17/25 | Price Changed | $2,495 | -3.9% | $1 / Sq Ft | |
| 11/03/2025 11/03/25 | Price Changed | $2,595 | -2.1% | $1 / Sq Ft | |
| 10/28/2025 10/28/25 | Price Changed | $2,650 | -1.9% | $2 / Sq Ft | |
| 10/07/2025 10/07/25 | Price Changed | $2,700 | -3.6% | $2 / Sq Ft | |
| 09/02/2025 09/02/25 | For Rent | $2,800 | 0.0% | -- | |
| 08/05/2024 08/05/24 | Rented | $2,800 | 0.0% | -- | |
| 07/13/2024 07/13/24 | Under Contract | -- | -- | -- | |
| 07/08/2024 07/08/24 | For Rent | $2,800 | 0.0% | -- | |
| 06/28/2024 06/28/24 | Sold | $480,000 | -4.0% | $273 / Sq Ft | View Prior Sale |
| 06/07/2024 06/07/24 | Pending | -- | -- | -- | |
| 06/04/2024 06/04/24 | For Sale | $500,000 | +16.3% | $284 / Sq Ft | |
| 03/08/2021 03/08/21 | Sold | $430,000 | +3.6% | $245 / Sq Ft | View Prior Sale |
| 02/12/2021 02/12/21 | Price Changed | $415,000 | -5.7% | $236 / Sq Ft | |
| 02/02/2021 02/02/21 | For Sale | $439,950 | 0.0% | $250 / Sq Ft | |
| 01/23/2020 01/23/20 | Rented | $1,985 | 0.0% | -- | |
| 01/10/2020 01/10/20 | For Rent | $1,985 | -- | -- |
We collect this data history from publicly available records. To have your information removed, we recommend requesting removal directly through your county’s website.
| Year | Tax Paid | Tax Assessment Tax Assessment Total Assessment is a certain percentage of the fair market value that is determined by local assessors to be the total taxable value of land and additions on the property. | Land | Improvement |
|---|---|---|---|---|
| 2025 | $2,021 | $22,219 | ||
| 2024 | $1,983 | $21,161 | ||
| 2023 | $1,983 | $36,770 | $7,350 | $29,420 |
| 2022 | $1,598 | $27,910 | $5,580 | $22,330 |
| 2021 | $1,688 | $26,120 | $5,220 | $20,900 |
| 2020 | $1,962 | $24,180 | $4,830 | $19,350 |
| 2019 | $1,823 | $22,210 | $4,440 | $17,770 |
| 2018 | $1,775 | $20,660 | $4,130 | $16,530 |
| 2017 | $1,718 | $19,350 | $3,870 | $15,480 |
| 2016 | $1,764 | $18,570 | $3,710 | $14,860 |
| 2015 | $1,609 | $17,820 | $3,560 | $14,260 |
JR
Landlord's Agent in 2026
Joanna Roberson
E & G Real Estate Services
(480) 660-8609
Seller's Agent in 2024
Michael Kent
RE/MAX
(480) 459-7258
3 in this area
432 Total Sales
KV
Seller's Agent in 2024
Kayla Vess
E & G Real Estate Services
(480) 550-8500
1 in this area
26 Total Sales
Buyer's Agent in 2024
Benjamin Ellis
E & G Real Estate Services
(480) 567-8456
4 in this area
22 Total Sales
HC
Buyer Co-Listing Agent in 2024
Heather Cagle-Ryan
E & G Real Estate Services
(480) 570-7095
6 in this area
26 Total Sales
JM
Seller's Agent in 2021
John Martinez
Berkshire Hathaway HomeServices Arizona Properties
(602) 288-4400
24 Total Sales
Source: Arizona Regional Multiple Listing Service (ARMLS)
MLS Number: 6913732
APN: 304-24-073
Disclaimer: Certain information contained herein is derived from information provided by parties other than Homes.com. All information provided is deemed reliable, but is not guaranteed to be accurate and should be independently verified.
All information should be verified by the recipient and none is guaranteed as accurate by ARMLS
Listing Information presented by local MLS brokerage: Ten-X, local REALTOR®- Arlene Richardson - (888)-952-6393
Ask me questions while you tour the home.