NOT LISTED FOR SALE

208 E Main St Wayland, IA 52654

Estimated Value: $133,000

3 Beds
1 Bath
2,412 Sq Ft
$55/Sq Ft Est. Value

Sale Details

Date Sold: March 16, 2018

Last sale price $58,900 $24 Per Sq Ft

Est. 126% increase in value since last sale

Current estimated payment $858 / mo

49 Days on Market

Highlights

  • Bonus Room
  • Formal Dining Room
  • Porch
  • Breakfast Area or Nook
  • Country Kitchen
  • Laundry Room

About This Home

As of March 2018

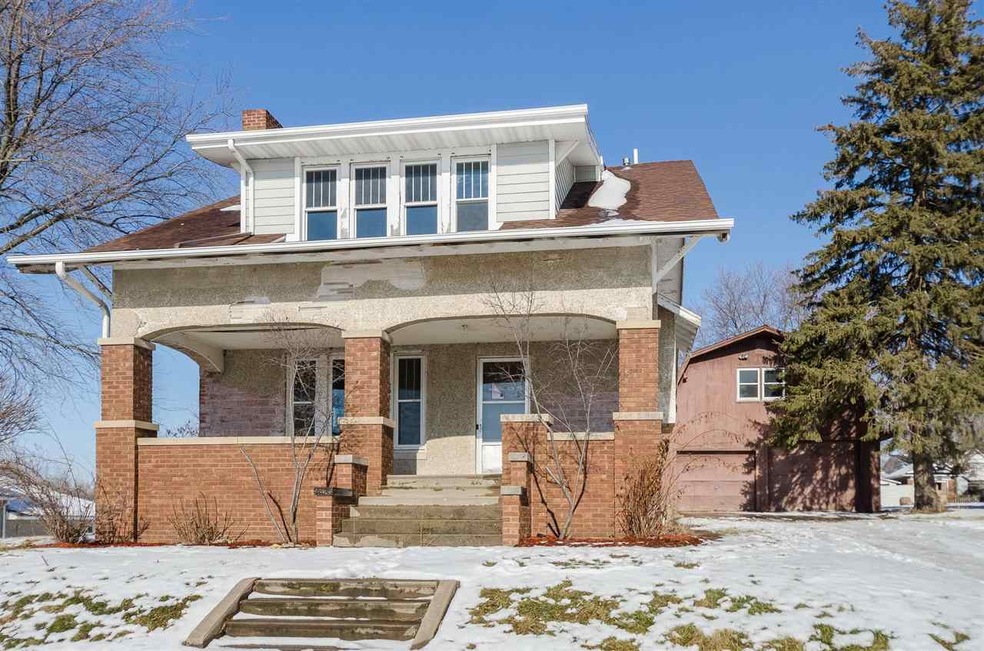
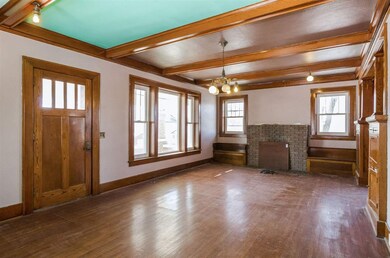
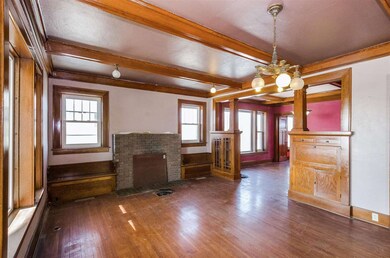
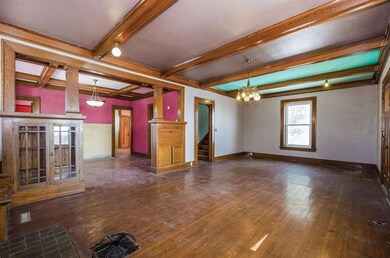
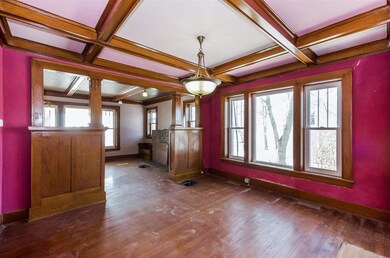
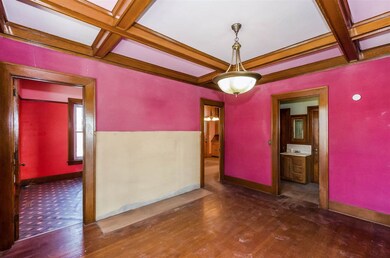
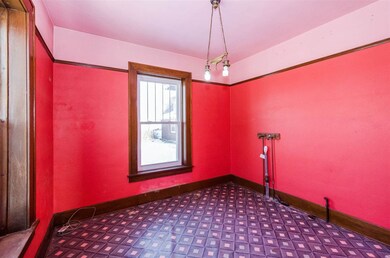
Nice woodwork, cool built-ins, WALK-IN CLOSETS, lots of space, and a great garage highlight this home. Roof is fairly new, has zoned heating and cooling with newer equipment and could easily have a half bath on the main level. Also, there is a bonus room on the main level that could be made into a fourth bedroom. 1st Time Buyers, complete the HomePath Ready Buyer homeownership course on homepath.com. Attach certificate to offer and request up to 3% closing cost assistance. Check HomePath.com for details.

Last Agent to Sell the Property

Tim Zear

Century 21 Trinity Listed on: 01/05/2018

Last Buyer's Agent

Tim Zear

Century 21 Trinity Listed on: 01/05/2018

Home Details

Home Type

  • Single Family

Year Built

  • Built in 1900

Lot Details

  • 11,326 Sq Ft Lot
  • Lot Dimensions are 78 x 145
  • Property is zoned uk

Parking

  • 3 Parking Spaces

Interior Spaces

  • 2,412 Sq Ft Home
  • 2-Story Property
  • Wood Burning Fireplace
  • Living Room with Fireplace
  • Formal Dining Room
  • Bonus Room
  • Basement Fills Entire Space Under The House
  • Pull Down Stairs to Attic

Kitchen

  • Country Kitchen
  • Breakfast Area or Nook
  • No Kitchen Appliances

Bedrooms and Bathrooms

  • 3 Bedrooms
  • Primary Bedroom Upstairs
  • 1 Full Bathroom

Laundry

  • Laundry Room
  • Laundry on main level

Outdoor Features

  • Porch

Schools

  • Waco Elementary And Middle School
  • Waco High School

Utilities

  • Forced Air Zoned Heating and Cooling System
  • Heating System Uses Gas

Listing and Financial Details

  • Assessor Parcel Number 280011010102200

Home Details

Home Type

Single Family

Year Built

Built in 1900

Lot Details

0.26 Acres

Listing Details

  • Property Type: SINGLE FAMILY/ACREAGE
  • Total Sq Ft: 2412
  • Homebuilder: uk
  • Owner Name L F Mi: Fannie Mae
  • Ownership Type: Single Family
  • Photo Code: Complete
  • Remarks: Earnest money required. 10% for cash offers. The seller has directed that all offers on this listing be made using the HomePath Online Offer system at the Homepath website www.homepath.com. Buyers pay for abstracting and deed prep. A selling agent guide is attached. PLEASE USE HEAVY BLACK INK FOR ALL FORMS!
  • Year Built: 1900
  • Directions: when entering Wayland from the north, go to Main St and turn left
  • L O1 Dues Paid: y
  • S O1 Dues Paid: y
  • Amenities: Sidewalks
  • Basement Remarks: Full
  • Fireplace Type Location: In Living Room, Wood Burning
  • Interior R: Pull Down Attic Stairs
  • Kitchen Breakfast R: Breakfast Area, Country Kitchen
  • Lot Description R: Less than .5 Acre
  • Possession R: At Closing
  • Possible Finance R: Cash, Conventional
  • Stories Style R: 2 Story
  • Remarks2: Nice woodwork, cool built-ins, WALK-IN CLOSETS, lots of space, and a great garage highlight this home. Roof is fairly new, has zoned heating and cooling with newer equipment and could easily have a half bath on the main level. Also, there is a bonus room on the main level that could be made into a fourth bedroom. 1st Time Buyers, complete the HomePath Ready Buyer homeownership course on homepath.com. Attach certificate to offer and request up to 3% closing cost assistance. Check HomePath.com for details.
  • Special Features: None
  • Property Sub Type: Detached
  • Stories: 2

Interior Features

  • Appliances: None
  • Number Bedrooms Upper: 3
  • Sq Ft Above: 2412
  • Total Full Baths: 1
  • Bedrooms: 3
  • Total Bathrooms: 1
  • Dining Room Level: Main
  • Kitchen Level: Main
  • Living Room Level: Main
  • Laundry Location: Laundry Room, 1st Floor, Upstairs
  • Mstr Br Level: Upper
  • Mstr Br Width: 12
  • Number of Fireplaces: 1

Exterior Features

  • ExteriorFeatures: Porch

Garage/Parking

  • Parking Spaces: 3 Cars

Utilities

  • Water Sewer: City Sewer, City Water
  • Heating Cooling: Electric, Gas, Central, Zoned/Dual

Condo/Co-op/Association

  • Fees Include: None

Schools

  • High School: Waco
  • Jr Middle School: Waco
  • Elementary School: Waco

Lot Info

  • Acreage: 0.26
  • Geo Subdivision: IA
  • Lot Dimensions: 78 x 145
  • Zoning: uk

Tax Info

  • Assessor Parcel Number: 280011010102200
Create a Home Valuation Report for This Property
The Home Valuation Report is an in-depth analysis detailing your home's value as well as a comparison with similar homes in the area

Property History

We collect this data history from publicly available records. To have your information removed, we recommend requesting removal directly through your county’s website.

Date Event Price List to Sale Price per Sq Ft
03/16/2018 03/16/18 Sold $58,900 0.0% $24 / Sq Ft
02/23/2018 02/23/18 Pending -- -- --
01/05/2018 01/05/18 For Sale $58,900 -- $24 / Sq Ft
Source: Iowa City Area Association of REALTORS®

Agents Affiliated with this Home

  • Section Image
See All Agents

Map

Source: Iowa City Area Association of REALTORS®

MLS Number: 20180159

Iowa City Area Association of REALTORS®

APN: 000000010890000

Your Personal Tour Guide

Ask me questions while you tour the home.