
Nicole Callender
Keller Williams Realty Delmarva
(443) 251-3558
224 Total Sales
2 in Towson
$308K - $423K Price Range
Estimated Value: $291,767
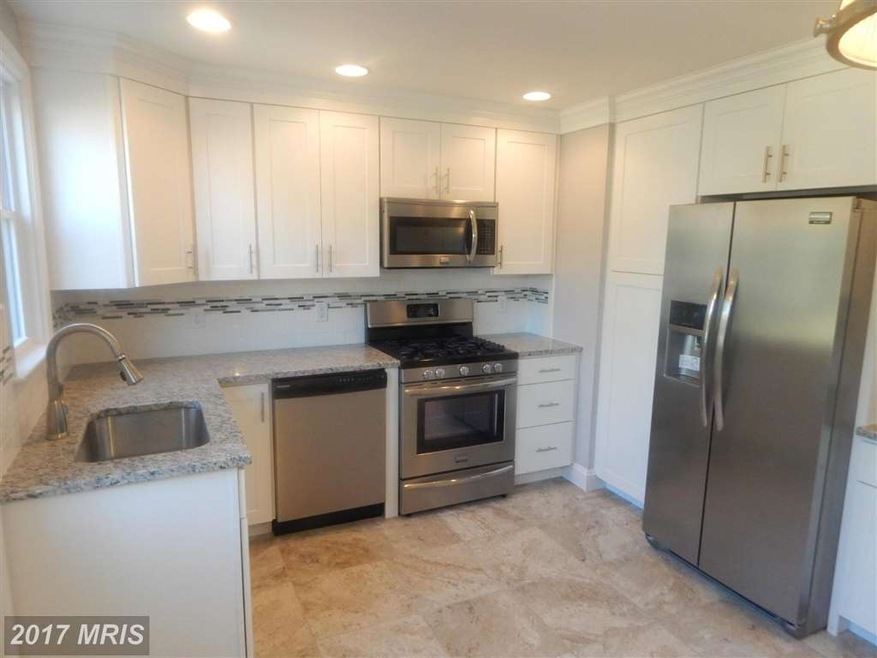
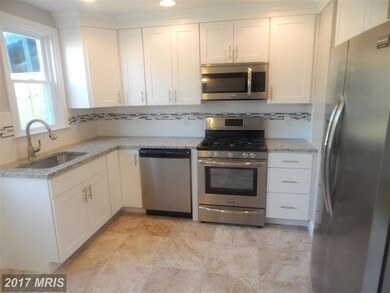
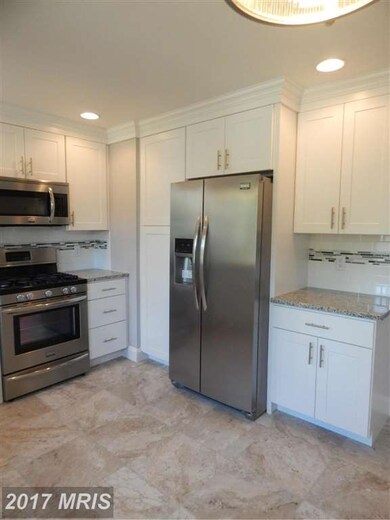
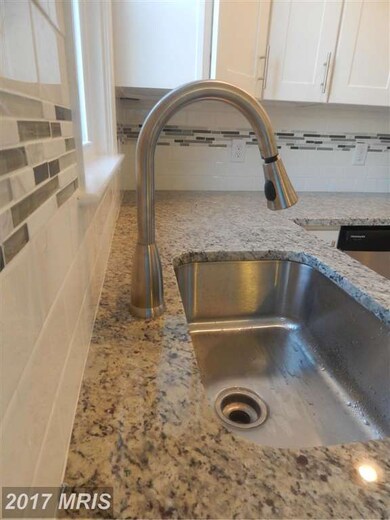
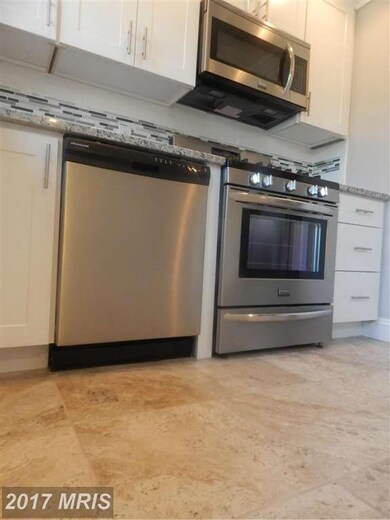
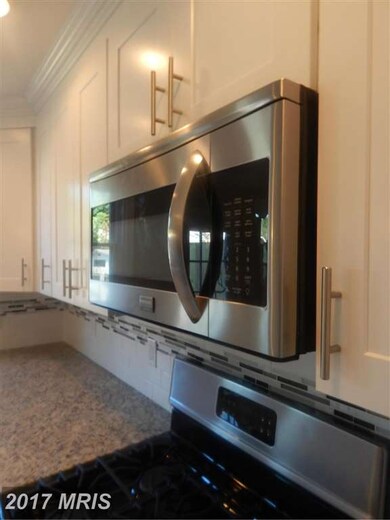
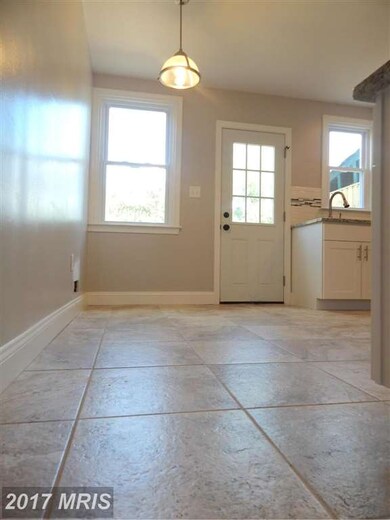
Spectacular new kitchen in this Aigburth renovation has granite countertops, gorgeous backsplash, soft-close cabinets & drawers, ceramic flr. 2 new luxurious bathrms, w/ custom ceramic finishes. New fam rm. New deck in the spacious yard w privacy fencing. New interior & exterior doors, newly finished wood flrs & wall to wall carpet. New CAC & gas heat. Covered front porch. Truly beautiful.
Last Agent to Sell the Property
(443) 506-0656 reosavvy@gmail.com D. E. Hughes Realty Company Brokerage Phone: 4435060656 License #516574 Listed on: 08/27/2016
We collect this data history from publicly available records. To have your information removed, we recommend requesting removal directly through your county’s website.
Nicole Callender
Keller Williams Realty Delmarva
(443) 251-3558
224 Total Sales
2 in Towson
$308K - $423K Price Range
Theresa Kemp
AB & Co Realtors, Inc.
(959) 230-0448
89 Total Sales
3 in Towson
$260K - $515K Price Range
Bob Lucido
Keller Williams Lucido Agency
(667) 303-1729
2,553 Total Sales
16 in Towson
$100K - $795K Price Range
Brian McCarty
Cummings & Co. Realtors
(443) 501-2887
52 Total Sales
3 in Towson
$300K - $475K Price Range
Matthew Titus
Cummings & Co. Realtors
(667) 771-4084
15 Total Sales
1 in Towson
$440,000 Price
Corey Liberatore
Cummings & Co. Realtors
(667) 213-2406
58 Total Sales
2 in Towson
$330K - $456K Price Range
We collect this data history from publicly available records. To have your information removed, we recommend requesting removal directly through your county’s website.
| Date | Buyer | Sale Price | Title Company |
|---|---|---|---|
| $187,500 | Liberty Title & Escrow Co | ||
| Wkw Partners Llc | $75,000 | Attorney | |
| Wkw Partners Llc | -- | Liberty Title & Escrow Co |
We collect this data history from publicly available records. To have your information removed, we recommend requesting removal directly through your county’s website.
| Date | Status | Borrower | Loan Amount |
|---|---|---|---|
| Previous Owner | $140,000 |
We collect this data history from publicly available records. To have your information removed, we recommend requesting removal directly through your county’s website.
| Date | Event | Price | List to Sale | Price per Sq Ft |
|---|---|---|---|---|
| 09/30/2016 09/30/16 | Sold | $187,500 | -3.8% | $195 / Sq Ft |
| 09/13/2016 09/13/16 | Pending | -- | -- | -- |
| 08/27/2016 08/27/16 | For Sale | $195,000 | -- | $203 / Sq Ft |
We collect this data history from publicly available records. To have your information removed, we recommend requesting removal directly through your county’s website.
| Year | Tax Paid | Tax Assessment Tax Assessment Total Assessment is a certain percentage of the fair market value that is determined by local assessors to be the total taxable value of land and additions on the property. | Land | Improvement |
|---|---|---|---|---|
| 2025 | $3,108 | $229,600 | $70,000 | $159,600 |
| 2024 | $3,108 | $218,467 | ||
| 2023 | $1,479 | $207,333 | $0 | $0 |
| 2022 | $0 | $196,200 | $70,000 | $126,200 |
| 2021 | $2,712 | $190,267 | $0 | $0 |
| 2020 | $2,234 | $184,333 | $0 | $0 |
| 2019 | $2,162 | $178,400 | $70,000 | $108,400 |
| 2018 | $2,339 | $164,967 | $0 | $0 |
| 2017 | $2,083 | $151,533 | $0 | $0 |
| 2016 | $1,617 | $138,100 | $0 | $0 |
| 2015 | $1,617 | $138,100 | $0 | $0 |
| 2014 | $1,617 | $138,100 | $0 | $0 |
Seller's Agent in 2016
Roger Hughes
D. E. Hughes Realty Company
(443) 506-0656
14 Total Sales
JM
Buyer's Agent in 2016
Joshua McBride
Keller Williams Excellence
Source: Bright MLS
MLS Number: 1002475928
APN: 09-0910452240
Disclaimer: Certain information contained herein is derived from information provided by parties other than Homes.com. All information provided is deemed reliable, but is not guaranteed to be accurate and should be independently verified.
The data relating to real estate for sale on this website appears in part through the BRIGHT Internet Data Exchange program, a voluntary cooperative exchange of property listing data between licensed real estate brokerage firms, and is provided by BRIGHT through a licensing agreement.
Listing information is from various brokers who participate in the Bright MLS IDX program and not all listings may be visible on the site.
The property information being provided on or through the website is for the personal, non-commercial use of consumers and such information may not be used for any purpose other than to identify prospective properties consumers may be interested in purchasing.
Some properties which appear for sale on the website may no longer be available because they are for instance, under contract, sold or are no longer being offered for sale.
Property information displayed is deemed reliable but is not guaranteed.
Copyright 2026 Bright MLS, Inc.
Ask me questions while you tour the home.