
Matthew Bleasdale
Crye-Leike Brown Realty Elite
(931) 345-3186
117 Total Sales
1 in Murfreesboro
$589,900 Price
Estimated Value: $484,609
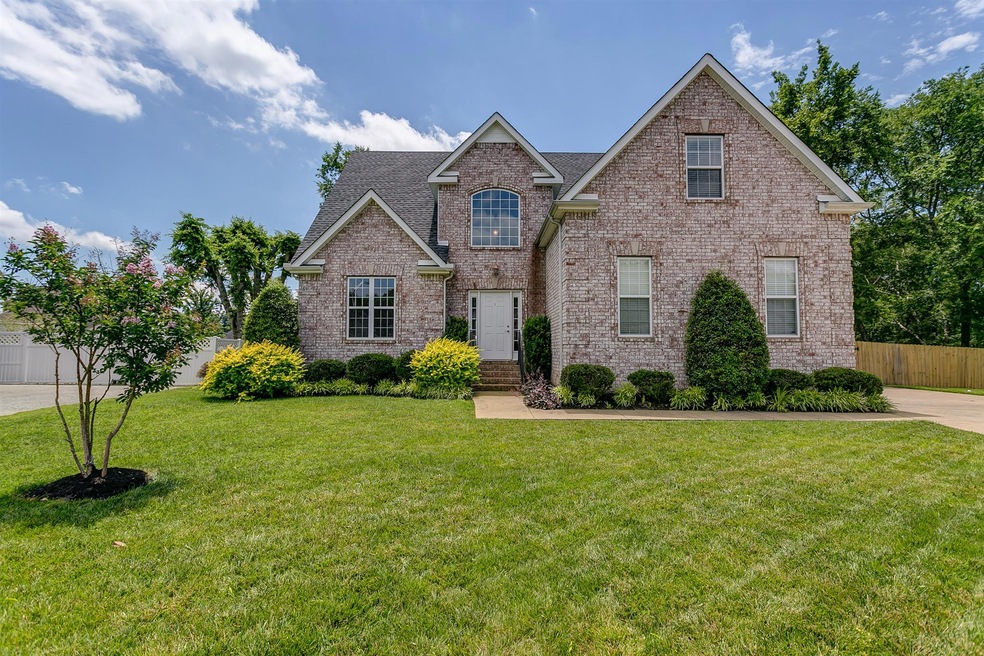
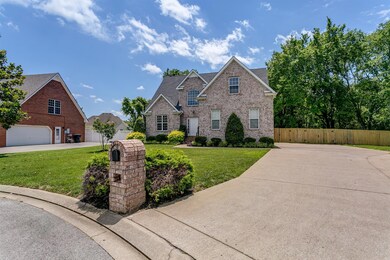
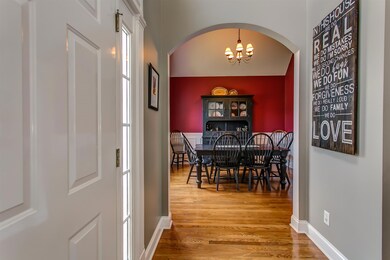
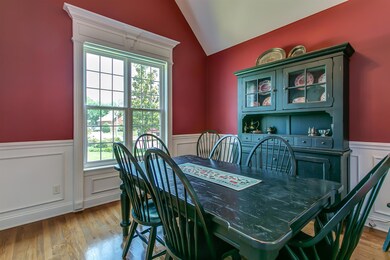
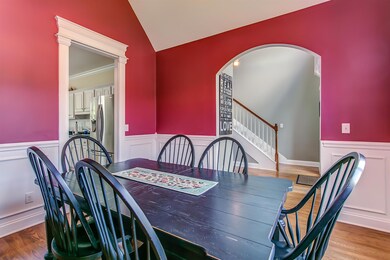
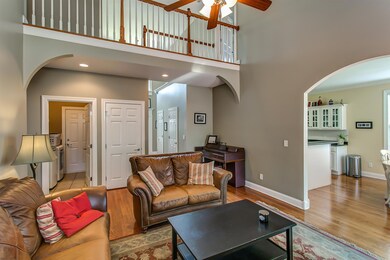
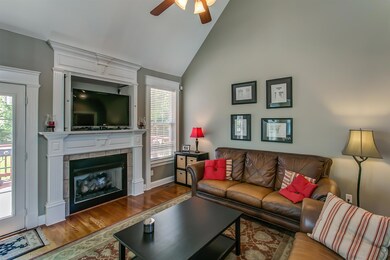
Great all brick home at end of culdesac with fenced/park-like backyard. Tons of hardwood, open kitchen, molding and trim galore, master bedroom on main, vaulted ceiling, bonus on 2nd floor, large secondary bedrooms.
Last Agent to Sell the Property
Compass Tennessee, LLC License #313990 Listed on: 06/09/2017
We collect this data history from publicly available records. To have your information removed, we recommend requesting removal directly through your county’s website.
Matthew Bleasdale
Crye-Leike Brown Realty Elite
(931) 345-3186
117 Total Sales
1 in Murfreesboro
$589,900 Price
Chandler Vaught
Parks Auction & Realty
(629) 219-2635
177 Total Sales
80 in Murfreesboro
$70K - $2.9M Price Range
Melissa Stewart
Swaffords Property Shop
(931) 345-4820
101 Total Sales
1 in Murfreesboro
$331,000 Price
Jake Kellerhals
Greater Downtown Realty dba Keller Williams Realty
(762) 760-2407
1,631 Total Sales
1 in Murfreesboro
$400,000 Price
Drew Hodges
Hodges and Fooshee Realty Inc.
(615) 288-9782
12 Total Sales
1 in Murfreesboro
$445,000 Price
Micah Hartsfield
TriStar Elite Realty
(931) 345-3395
40 Total Sales
1 in Murfreesboro
$272,500 Price
We collect this data history from publicly available records. To have your information removed, we recommend requesting removal directly through your county’s website.
| Date | Buyer | Sale Price | Title Company |
|---|---|---|---|
| $279,500 | Rudy Title & Escrow Llc | ||
| $192,000 | -- | ||
| $27,000 | -- | ||
| $163,900 | -- | ||
| $28,900 | -- |
We collect this data history from publicly available records. To have your information removed, we recommend requesting removal directly through your county’s website.
| Date | Status | Borrower | Loan Amount |
|---|---|---|---|
| Open | $85,000 | ||
| Open | $263,600 | ||
| Closed | $271,115 | ||
| Previous Owner | $181,430 | ||
| Previous Owner | $189,700 | ||
| Previous Owner | $183,400 | ||
| Previous Owner | $38,400 | ||
| Previous Owner | $153,600 | ||
| Previous Owner | $142,400 |
We collect this data history from publicly available records. To have your information removed, we recommend requesting removal directly through your county’s website.
| Date | Event | Price | List to Sale | Price per Sq Ft |
|---|---|---|---|---|
| 03/02/2020 03/02/20 | Off Market | $279,500 | -- | -- |
| 11/15/2019 11/15/19 | For Sale | $37,000 | -86.8% | $16 / Sq Ft |
| 08/11/2017 08/11/17 | Sold | $279,500 | -- | $124 / Sq Ft |
We collect this data history from publicly available records. To have your information removed, we recommend requesting removal directly through your county’s website.
| Year | Tax Paid | Tax Assessment Tax Assessment Total Assessment is a certain percentage of the fair market value that is determined by local assessors to be the total taxable value of land and additions on the property. | Land | Improvement |
|---|---|---|---|---|
| 2026 | $2,657 | $120,675 | $35,000 | $85,675 |
| 2025 | $2,657 | $93,925 | $15,000 | $78,925 |
| 2024 | $2,657 | $93,925 | $15,000 | $78,925 |
| 2023 | $1,762 | $93,925 | $15,000 | $78,925 |
| 2022 | $1,518 | $93,925 | $15,000 | $78,925 |
| 2021 | $1,523 | $68,625 | $12,500 | $56,125 |
| 2020 | $1,523 | $68,625 | $12,500 | $56,125 |
| 2019 | $1,523 | $68,625 | $12,500 | $56,125 |
| 2018 | $2,093 | $68,625 | $0 | $0 |
| 2017 | $2,059 | $53,000 | $0 | $0 |
| 2016 | $2,060 | $53,000 | $0 | $0 |
| 2015 | $2,060 | $53,000 | $0 | $0 |
| 2014 | $1,318 | $53,000 | $0 | $0 |
| 2013 | -- | $51,225 | $0 | $0 |
Seller's Agent in 2017
Nina Lampley
Compass Tennessee, LLC
(615) 260-4675
79 Total Sales
D
Buyer's Agent in 2017
Debbie Flowers
Keller Williams Realty - Murfreesboro
(615) 390-7445
60 Total Sales
Source: Realtracs
MLS Number: RTC1835261
APN: 125K-C-017.00-000
Disclaimer: Certain information contained herein is derived from information provided by parties other than Homes.com. All information provided is deemed reliable, but is not guaranteed to be accurate and should be independently verified.
All data is obtained from various sources and may not have been verified by broker or MLS GRID. Supplied Open House Information is subject to change without notice. All information should be independently reviewed and verified for accuracy. Properties may or may not be listed by the office/agent presenting the information. Some IDX listings have been excluded from this website.
Listings courtesy of Realtracs as distributed by MLS GRID.
Based on information submitted to the MLS GRID
Ask me questions while you tour the home.