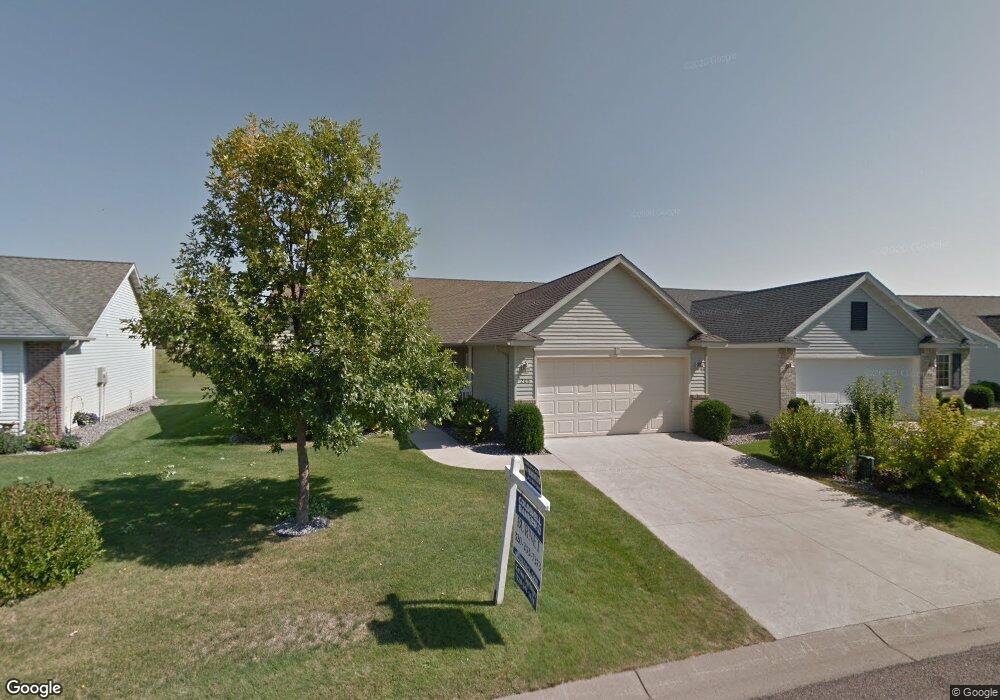
NOT LISTED FOR SALE

Estimated Value: $319,124

3 Beds
2 Baths
1,556 Sq Ft
$205/Sq Ft Est. Value

Sale Details

Date Sold: November 30, 2012

Last sale price $160,000 $103 Per Sq Ft

Est. 99% increase in value since last sale

Current estimated payment $2,061 / mo

166 Days on Market

Highlights

  • Vaulted Ceiling
  • 2 Car Attached Garage
  • Bathroom on Main Level
  • Porch
  • Patio
  • 1-Story Property

About This Home

As of November 2012

A MUST SEE for the patio home buyer! This home has been barely lived in, is well taken care of, & looks BRAND NEW. Top quality built w/many upgrades! Wide doors & halls make it HANDICAP ACC! One of the best values on the market today

Last Agent to Sell the Property

Kevin Springer

Coldwell Banker Burnet Listed on: 04/27/2012

Coldwell Banker Burnet

Last Buyer's Agent

Brandon Kelly

Central MN Realty LLC

Create a Home Valuation Report for This Property
The Home Valuation Report is an in-depth analysis detailing your home's value as well as a comparison with similar homes in the area

Home Details

Home Type

  • Single Family

Est. Annual Taxes

  • $1,964

Year Built

  • Built in 2006

Lot Details

  • 7,405 Sq Ft Lot
  • Sprinkler System

HOA Fees

  • $90 Monthly HOA Fees

Home Design

  • Brick Exterior Construction
  • Asphalt Shingled Roof
  • Metal Siding

Interior Spaces

  • 1,556 Sq Ft Home
  • 1-Story Property
  • Vaulted Ceiling
  • Gas Fireplace
  • Combination Kitchen and Dining Room

Kitchen

  • Range
  • Microwave
  • Freezer
  • Dishwasher

Bedrooms and Bathrooms

  • 3 Bedrooms
  • Bathroom on Main Level

Laundry

  • Dryer
  • Washer

Parking

  • 2 Car Attached Garage
  • Garage Door Opener
  • Driveway

Eco-Friendly Details

  • Air Exchanger

Outdoor Features

  • Patio
  • Porch

Utilities

  • Forced Air Heating and Cooling System
  • Electric Air Filter
  • Water Softener is Owned

Community Details

  • Association fees include snow removal

Listing and Financial Details

  • Assessor Parcel Number 82476900700

Home Details

Home Type

Single Family

Est. Annual Taxes

$1,964

Year Built

Built in 2006

Lot Details

7,405 Sq Ft Lot

HOA Fees

$90 per month

Listing Details

  • Type: Single Family
  • Class: SINGLE FAMILY
  • Classification: Homestead
  • Amenities: Garage Door Opener, Vaulted Ceilings
  • Amenities Exterior: Driveway - Concrete, Inground Sprinkler System, Patio, Porch
  • Estimated Number of Acres: 0.17
  • Construction: Previously Owned
  • Foundation Size: 1556
  • Mechanicals: Air to Air Exchange, Electronic Air Filter, Water Softener-Owned
  • Parcel Number: 82476900700
  • Stories: 1 Story
  • Street Designation: Loop
  • Special Features: None
  • Property Sub Type: Detached

Interior Features

  • Dining Room: Combine with Kitchen
  • Fireplace: Yes
  • Fireplace Type: Gas
  • Appliances: Dishwasher, Dryer, Freezer, Microwave, Range/Stove, Refrigerator, Washer
  • Total Bedrooms: 3
  • Bathroom Description: 3/4 Master, Main Floor 3/4 Bath, Main Floor Full Bath, Private Master
  • Total Bathrooms: 2
  • Three Quarter Bathrooms: 1
  • Full Bathrooms: 1
  • Total Bathrooms: 2
  • Room 1: Living Room, 18x13, On Level: Main
  • Room 2: Dining Room, 11x9, On Level: Main
  • Room 4: Kitchen, 11x10, On Level: Main
  • Room 5: Bedroom, 14x12, On Level: Main
  • Room 6: Bedroom, 13x11, On Level: Main
  • Room 7: 11x9, On Level: Main
  • Room 9: Sunroom/Solarium, 11x11, On Level: Main
  • Room 10: Laundry Room, 12x6.5, On Level: Main
  • Finished Above Grade Sq Ft: 1556
  • Total Fin Square Footage: 1556

Exterior Features

  • Frontage Road: Curb/Gutters, City, Paved, Sidewalk
  • Exterior: Brick, Metal
  • Roof: Asphalt Shingles

Garage/Parking

  • Garage Type: Attached
  • Garage Capacity: 2

Utilities

  • Cooling: Central
  • Fuel: Natural Gas
  • Heat: Forced Air
  • Sewer: City
  • Water: City

Condo/Co-op/Association

  • HOA Fee Includes: Snow Removal
  • Association Fee Frequency: Monthly
  • Association Fee: Yes
  • Association Fee: 90

Lot Info

  • Estimated Lot Dimensions: 72x118x53x

Building Info

  • Year Built: 2006

Tax Info

  • Year: 2012
  • Tax Value: 1964

MLS Schools

  • School District: St. Cloud #742

Property History

We collect this data history from publicly available records. To have your information removed, we recommend requesting removal directly through your county’s website.

Date Event Price List to Sale Price per Sq Ft
11/30/2012 11/30/12 Sold $160,000 -15.7% $103 / Sq Ft
10/10/2012 10/10/12 Pending -- -- --
04/27/2012 04/27/12 For Sale $189,900 -- $122 / Sq Ft
Source: REALTOR® Association of Southern Minnesota

Tax History

We collect this data history from publicly available records. To have your information removed, we recommend requesting removal directly through your county’s website.

Year Tax Paid Tax Assessment Tax Assessment Total Assessment is a certain percentage of the fair market value that is determined by local assessors to be the total taxable value of land and additions on the property. Land Improvement
2026 $3,326 $256,400 $45,000 $211,400
2025 $3,326 $246,300 $45,000 $201,300
2024 $3,114 $236,700 $45,000 $191,700
2023 $2,958 $236,700 $45,000 $191,700
2022 $2,656 $202,000 $45,000 $157,000
Source: Public Records

Agents Affiliated with this Home

  • Section Image
See All Agents

Map

Source: REALTOR® Association of Southern Minnesota

MLS Number: 4124053

REALTOR® Association of Southern Minnesota

APN: 82.47690.0700

Your Personal Tour Guide

Ask me questions while you tour the home.