
Janet Caputo
COLDWELL BANKER REALTY
(412) 632-0048
46 Total Sales
4 in Castle Shannon
$100K - $215K Price Range
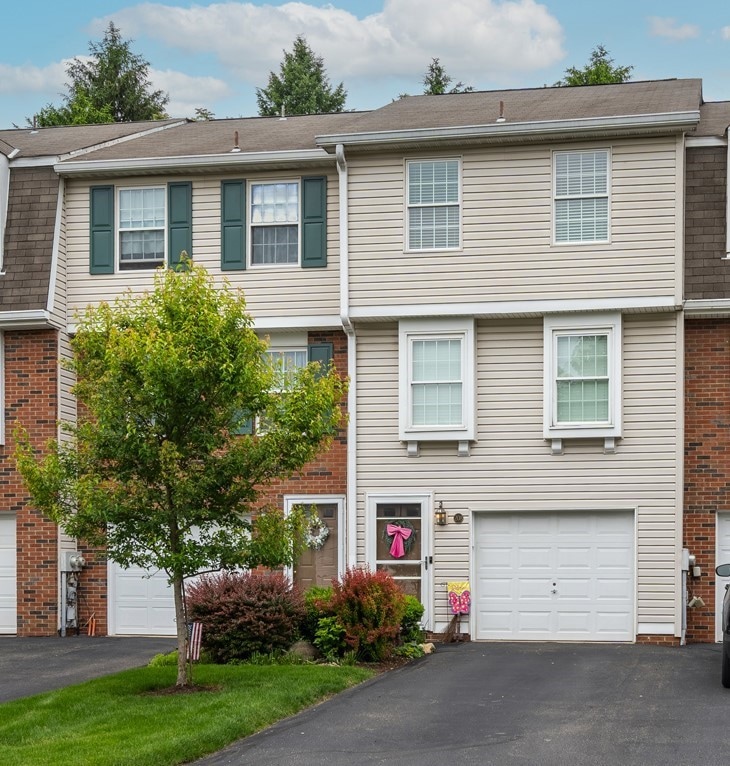
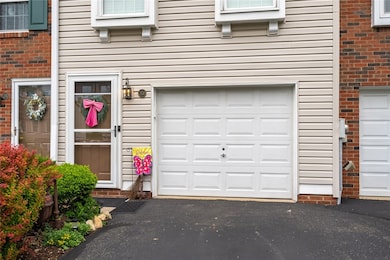

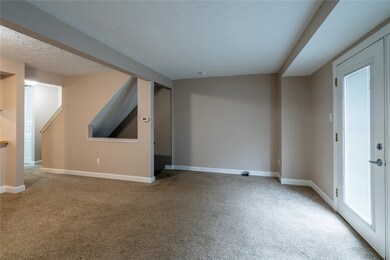
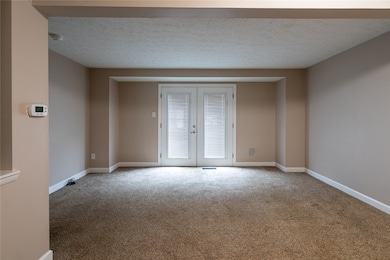
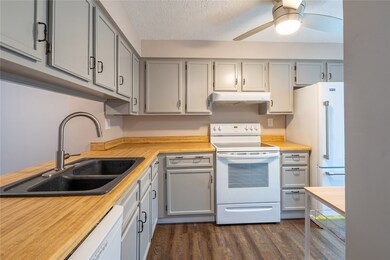
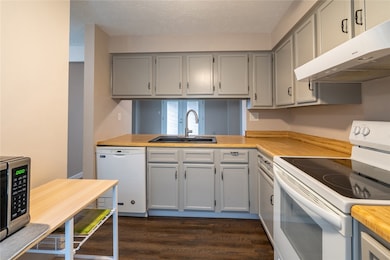
Location Location Location! This Shannon Heights townhome, is within walking distance to the T, & a quick drive to Town, Shopping, Caste Village and more! Move in ready with all neutral decor. A deck off the spacious living room dining room combination is fenced in for added privacy. Master bedroom boasts vaulted ceilings, Ample closets, built in vanity & opens to the Full Bath. This is the one you have been waiting for!
Last Agent to Sell the Property
HOWARD HANNA REAL ESTATE SERVICES License #AB065765 Listed on: 06/04/2025
Janet Caputo
COLDWELL BANKER REALTY
(412) 632-0048
46 Total Sales
4 in Castle Shannon
$100K - $215K Price Range
Michele Belice
HOWARD HANNA REAL ESTATE SERVICES
(412) 743-9816
344 Total Sales
4 in Castle Shannon
$166K - $270K Price Range
Ella Serrato
RE/MAX SELECT REALTY
(412) 455-8588
194 Total Sales
1 in Castle Shannon
$170,000 Price
Nick Bova
BERKSHIRE HATHAWAY THE PREFERRED REALTY
(412) 467-0670
223 Total Sales
2 in Castle Shannon
$180K - $226K Price Range
Marianne Hall
HOWARD HANNA REAL ESTATE SERVICES
(878) 231-3851
321 Total Sales
1 in Castle Shannon
$96,500 Price
Stacy M. Romanias
BERKSHIRE HATHAWAY THE PREFERRED REALTY
(412) 754-7039
35 Total Sales
1 in Castle Shannon
$249,900 Price
We collect this data history from publicly available records. To have your information removed, we recommend requesting removal directly through your county’s website.
| Date | Event | Price | List to Sale | Price per Sq Ft |
|---|---|---|---|---|
| 07/30/2025 07/30/25 | Sold | $185,000 | +2.8% | $181 / Sq Ft |
| 06/18/2025 06/18/25 | Price Changed | $180,000 | -7.7% | $176 / Sq Ft |
| 06/04/2025 06/04/25 | For Sale | $195,000 | -- | $190 / Sq Ft |
Seller's Agent in 2025
Chris Olds
Howard Hanna
(412) 498-7180
62 Total Sales
Buyer's Agent in 2025
Gina Cuccaro
BHHS Preferred Realty
(412) 600-5663
362 Total Sales
Source: West Penn Multi-List
MLS Number: 1704432
APN: 190-P-200-65
Disclaimer: Certain information contained herein is derived from information provided by parties other than Homes.com. All information provided is deemed reliable, but is not guaranteed to be accurate and should be independently verified.
IDX information is provided exclusively for personal, non-commercial use, and may not be used for any purpose other than to identify prospective properties consumers may be interested in purchasing.
Information is deemed reliable but not guaranteed.
Ask me questions while you tour the home.