
James Rice
Real of Pennsylvania
(856) 517-8544
188 Total Sales
1 in New Garden
$655,000 Price
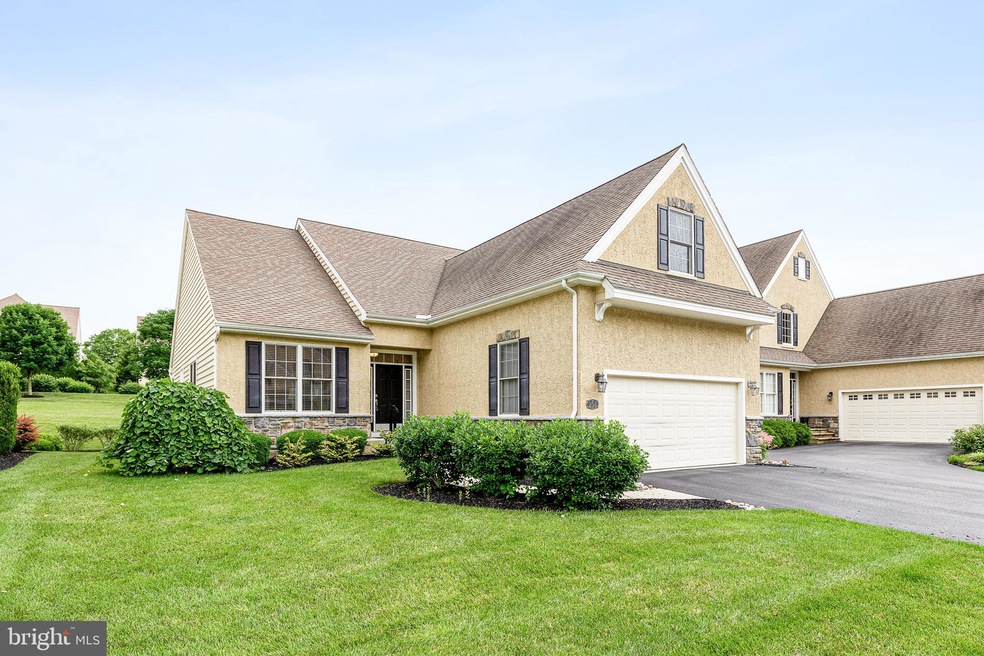

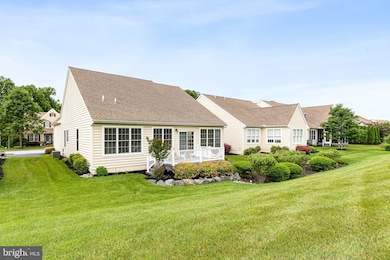
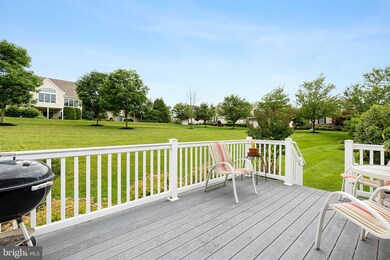
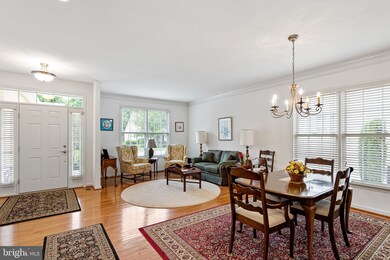
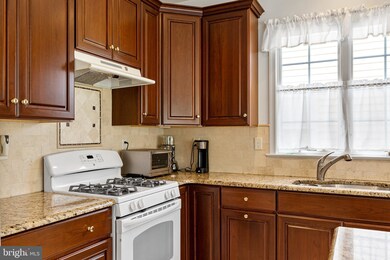
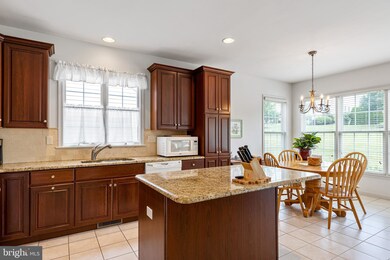
This is a carraige home for the fussy people that like to have the exterior lawn and garden maintenance performed by others, all in the prestigious active adult community of Harrogate This bright sun filled home in a 55 plus condo community is in top condition - plus it even has a 22 kilowatt Generac Guardian Series whole house backup power system! The home has been impeccably maintained, adding a sump pump, humidifier, gutter guards and whole house power surge protection in addition to all the interior amenities - a kitchen with gas cooking, granite countertops, island, tile floors, and a breakfast area, opening to the family room which in turn opens to a huge Trek composite deck overlooking common grounds and a walking path. The two bedrooms are nice sized but check out that great master bedroom with a tray ceiling and two walk in closets. The luxurious tiled master bath includes both shower and soaking tub! Whether you are entertaining or relaxing, this property is sure to be a pleasure. Even the huge unfinished basement invites thoughts of so many concepts. The community has a great club house with kitchen, bar, exercise area, shower facilities and even a library, plus there is an active calendar of events tailored to fit everyone's interest. All this is included in a convenient location just minutes away from the Hockessin Athletic Club, Hartefeld National Golf Club and the Lantana Square Shopping Center. This is truly maintenance free living at its best.
Last Agent to Sell the Property
(302) 571-8855 carol@robbinsrealestate.com BHHS Fox & Roach-Greenville License #rs-0023587 Listed on: 06/20/2022
Co-Listed By
(302) 571-8855 tucker@robbinsrealestate.com BHHS Fox & Roach-Greenville License #RM422190
James Rice
Real of Pennsylvania
(856) 517-8544
188 Total Sales
1 in New Garden
$655,000 Price
Vicky Lawson
Long & Foster Real Estate, Inc.
(856) 517-2783
149 Total Sales
3 in New Garden
$535K - $680K Price Range
Lauri Brockson
Patterson-Schwartz-Newark
(302) 268-9537
177 Total Sales
3 in New Garden
$533K - $800K Price Range
Anthony Borleis
RE/MAX Point Realty
(856) 517-5924
84 Total Sales
1 in New Garden
$840,000 Price
Neil Douen
EXP Realty, LLC
(856) 351-4301
165 Total Sales
1 in New Garden
$625,000 Price
Jerry Strusowski
BHHS Fox & Roach-Kennett Sq
(302) 504-6332
45 Total Sales
1 in New Garden
$645,000 Price
We collect this data history from publicly available records. To have your information removed, we recommend requesting removal directly through your county’s website.
| Date | Event | Price | List to Sale | Price per Sq Ft |
|---|---|---|---|---|
| 07/22/2022 07/22/22 | Sold | $425,000 | 0.0% | $228 / Sq Ft |
| 06/20/2022 06/20/22 | For Sale | $425,000 | -- | $228 / Sq Ft |
We collect this data history from publicly available records. To have your information removed, we recommend requesting removal directly through your county’s website.
| Year | Tax Paid | Tax Assessment Tax Assessment Total Assessment is a certain percentage of the fair market value that is determined by local assessors to be the total taxable value of land and additions on the property. | Land | Improvement |
|---|---|---|---|---|
| 2025 | $8,280 | $206,740 | $41,820 | $164,920 |
| 2024 | $8,280 | $206,740 | $41,820 | $164,920 |
| 2023 | $8,002 | $206,740 | $41,820 | $164,920 |
| 2022 | $7,885 | $206,740 | $41,820 | $164,920 |
| 2021 | $7,806 | $206,740 | $41,820 | $164,920 |
| 2020 | $7,657 | $206,740 | $41,820 | $164,920 |
| 2019 | $7,554 | $206,740 | $41,820 | $164,920 |
| 2018 | $8,055 | $223,950 | $41,820 | $182,130 |
| 2017 | $7,890 | $223,950 | $41,820 | $182,130 |
| 2016 | $888 | $223,950 | $41,820 | $182,130 |
| 2015 | $888 | $223,950 | $41,820 | $182,130 |
| 2014 | $888 | $223,950 | $41,820 | $182,130 |
Seller's Agent in 2022
Carol Arnott-Robbins
BHHS Fox & Roach
(302) 426-4431
17 Total Sales
Seller Co-Listing Agent in 2022
Tucker Robbins
BHHS Fox & Roach
(302) 426-6305
16 Total Sales
Buyer's Agent in 2022
David Landon
Patterson Schwartz
(302) 218-8473
335 Total Sales
Source: Bright MLS
MLS Number: PACT2026998
APN: 6006 07390000
Disclaimer: Certain information contained herein is derived from information provided by parties other than Homes.com. All information provided is deemed reliable, but is not guaranteed to be accurate and should be independently verified.
The data relating to real estate for sale on this website appears in part through the BRIGHT Internet Data Exchange program, a voluntary cooperative exchange of property listing data between licensed real estate brokerage firms, and is provided by BRIGHT through a licensing agreement.
Listing information is from various brokers who participate in the Bright MLS IDX program and not all listings may be visible on the site.
The property information being provided on or through the website is for the personal, non-commercial use of consumers and such information may not be used for any purpose other than to identify prospective properties consumers may be interested in purchasing.
Some properties which appear for sale on the website may no longer be available because they are for instance, under contract, sold or are no longer being offered for sale.
Property information displayed is deemed reliable but is not guaranteed.
Copyright 2026 Bright MLS, Inc.
Ask me questions while you tour the home.