NOT LISTED FOR SALE
3 Beds
2 Baths
1,308 Sq Ft
0.32 Acre Lot

Sale Details

Date Sold: June 25, 2025

Last sale price $249,444 $191 Per Sq Ft

20 Days on Market

Highlights

  • Under Construction
  • Interior Lot
  • Laundry Room
  • Eat-In Kitchen
  • Walk-In Closet
  • Luxury Vinyl Plank Tile Flooring

About This Home

As of June 2025

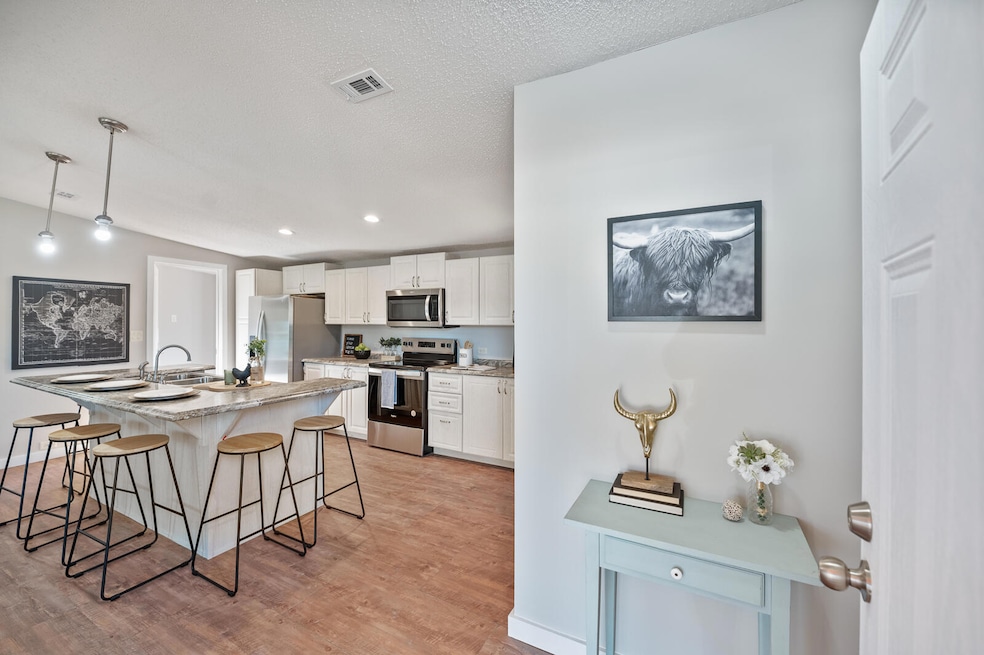
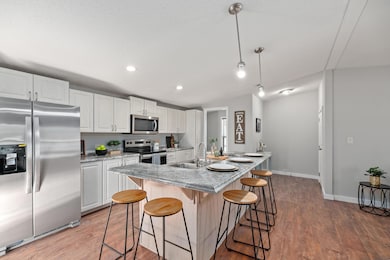
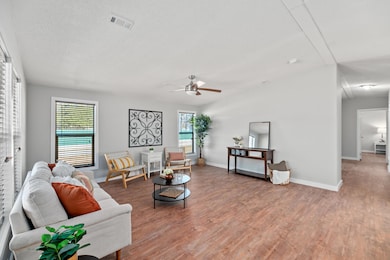
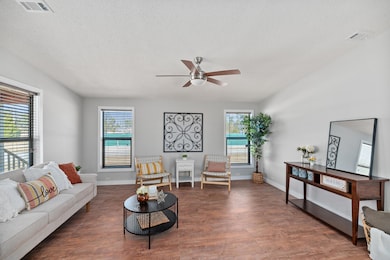
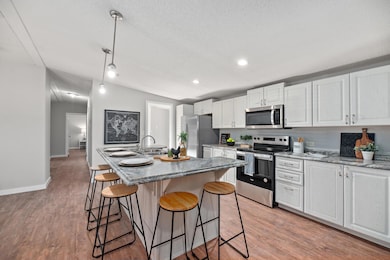
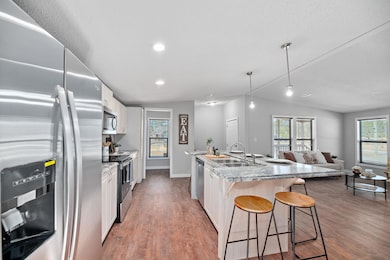
Great 3-bedroom, 2-bathroom manufactured home with an open layout perfect for modern living. The spacious family room flows effortlessly into a beautiful kitchen with abundant counter and cabinet space, and a large island that seats up to 7 - ideal for entertaining or family gatherings. The primary suite is a true retreat with a generous walk-in closet and a luxurious ensuite bathroom complete with a soaking tub, walk-in shower, and dual vanity sinks. Enjoy the convenience of a large utility room with built-in cabinets for extra storage, and relax on the charming front porch. The home offers a spacious backyard perfect for outdoor activities. Target completion date is June 30, 2025.***Photos are sample photos from a completed home with the same floor plan***

Last Agent to Sell the Property

Emanuel Chatman

AgentOwned Realty License #42261 Listed on: 04/11/2025

AgentOwned Realty

Last Buyer's Agent

Maggie Oaks-Ermis

Navigate Realty License #131913

Navigate Realty
Create a Home Valuation Report for This Property
The Home Valuation Report is an in-depth analysis detailing your home's value as well as a comparison with similar homes in the area

Property Details

Home Type

  • Manufactured Home

Year Built

  • Built in 2025 | Under Construction

Lot Details

  • 13,939 Sq Ft Lot
  • Interior Lot

Parking

  • Off-Street Parking

Home Design

  • Asphalt Roof
  • Wood Siding

Interior Spaces

  • 1,308 Sq Ft Home
  • 1-Story Property
  • Popcorn or blown ceiling
  • Ceiling Fan
  • Window Treatments
  • Family Room
  • Luxury Vinyl Plank Tile Flooring
  • Crawl Space

Kitchen

  • Eat-In Kitchen
  • Electric Range
  • Microwave
  • Dishwasher
  • Disposal

Bedrooms and Bathrooms

  • 3 Bedrooms
  • Walk-In Closet
  • 2 Full Bathrooms

Laundry

  • Laundry Room
  • Washer and Electric Dryer Hookup

Schools

  • Whitesville Elementary School
  • Berkeley Middle School
  • Berkeley High School

Utilities

  • Central Heating and Cooling System
  • Septic Tank

Community Details

  • Built by Legacy Housing

Property Details

Home Type

Manufactured Home

Year Built

Built in 2025 | Under Construction

Lot Details

0.32 Acres

Listing Details

  • Prop. Type: Residential
  • Year Built: 2025
  • Property Sub Type: Mfg/Mobile Home
  • Lot Size Acres: 0.32
  • Subdivision Name: None
  • Directions: Take Hwy 17-a To Moncks Corner; Turn Onto Liferidge Ct., Turn Onto Langham Ct And Property Is On The Left
  • Carport Y N: No
  • Garage Yn: No
  • Unit Levels: One
  • New Construction: Yes
  • Skirt: Brick
  • Building Stories: 1
  • Special Features: NewHome
  • Stories: 1

Interior Features

  • Appliances: Dishwasher, Disposal, Electric Range, Microwave, Refrigerator
  • Full Bathrooms: 2
  • Total Bedrooms: 3
  • Entry Location: Ground Level
  • Fireplace: No
  • Flooring: Luxury Vinyl
  • Interior Amenities: Ceiling - Blown, Walk-In Closet(s), Ceiling Fan(s), Eat-in Kitchen, Family
  • Window Features: Window Treatments - Some
  • Master Bedroom Features: Ceiling Fan(s), Walk-In Closet(s)

Exterior Features

  • Roof: Asphalt
  • Lot Features: 0 - .5 Acre, Interior Lot
  • Builder Name: Legacy Housing
  • Construction Type: Wood Siding
  • Foundation Details: Crawl Space
  • Other Structures: No
  • Property Condition: Under Construction

Garage/Parking

  • Open Parking: No
  • Parking Features: Off Street

Utilities

  • Cooling: Central Air
  • Laundry Features: Electric Dryer Hookup, Washer Hookup, Laundry Room
  • Cooling Y N: Yes
  • Heating: Central, Electric
  • Heating Yn: Yes
  • Sewer: Septic Tank
  • Utilities: BCW & SA, Berkeley Elect Co-Op
  • Water Source: Public

Schools

  • Elementary School: Whitesville
  • High School: Berkeley
  • Middle Or Junior School: Berkeley

Lot Info

  • Lot Size Sq Ft: 13939.2

Multi Family

Property History

We collect this data history from publicly available records. To have your information removed, we recommend requesting removal directly through your county’s website.

Date Event Price List to Sale Price per Sq Ft
06/25/2025 06/25/25 Sold $249,444 0.0% $191 / Sq Ft
04/11/2025 04/11/25 For Sale $249,444 -- $191 / Sq Ft
Source: CHS Regional MLS

Agents Affiliated with this Home

  • Section Image
  • Section Image
See All Agents

Map

Source: CHS Regional MLS

MLS Number: 25009963

CHS Regional MLS
Your Personal Tour Guide

Ask me questions while you tour the home.