E
Seller's Agent in 2025
Emanuel Chatman
AgentOwned Realty
(843) 934-7097
96 Total Sales
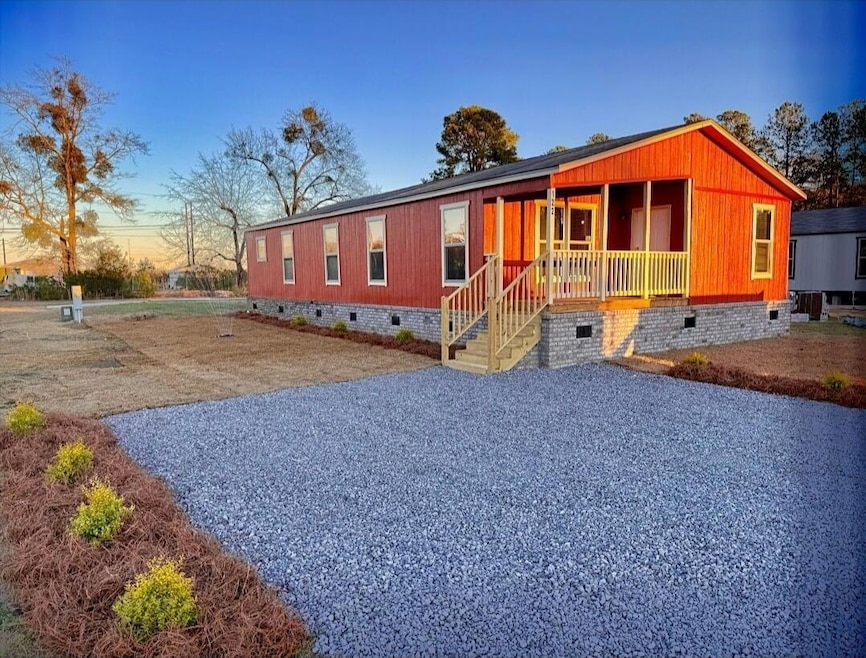


Beautiful New Home on a Corner Lot - A Must-See! Welcome to your dream home in Moncks Corner, conveniently located near Goose Creek and Summerville! This stunning 3-bedroom, 2-bathroom manufactured home boasts an open layout perfect for modern living. The spacious family room flows effortlessly into a beautiful kitchen featuring stainless steel appliances (including a refrigerator!), abundant counter and cabinet space, and a large island that seats up to 7 - ideal for entertaining or family gatherings. A bonus room off the kitchen offers endless possibilities - transform it into a cozy home office, pantry, or reading nook!The primary suite is a true retreat with a generous walk-in closet and a luxurious ensuite bathroom complete with a soaking tub, walk-in shower, and dual vanity sinks.
Enjoy the convenience of a large utility room with built-in cabinets for extra storage, and relax on the charming front porch. Situated on a large corner lot, the home offers a spacious backyard perfect for outdoor living.
Don't miss this rare opportunity to own a beautiful new home at this price point. Schedule your showing today and make it yours!
Last Agent to Sell the Property
AgentOwned Realty License #42261 Listed on: 03/06/2025

We collect this data history from publicly available records. To have your information removed, we recommend requesting removal directly through your county’s website.
| Date | Event | Price | List to Sale | Price per Sq Ft |
|---|---|---|---|---|
| 04/25/2025 04/25/25 | Sold | $249,444 | 0.0% | $191 / Sq Ft |
| 03/06/2025 03/06/25 | For Sale | $249,444 | -- | $191 / Sq Ft |
E
Seller's Agent in 2025
Emanuel Chatman
AgentOwned Realty
(843) 934-7097
96 Total Sales
Seller Co-Listing Agent in 2025
Ayeshia Smith
AgentOwned Realty Co. Premier Group, Inc.
(843) 475-1484
86 Total Sales
O
Buyer's Agent in 2025
Orlando Scott
AgentOwned Realty
(843) 637-0279
11 Total Sales
Source: CHS Regional MLS
MLS Number: 25006003
Disclaimer: Certain information contained herein is derived from information provided by parties other than Homes.com. All information provided is deemed reliable, but is not guaranteed to be accurate and should be independently verified.
The information is being provided by Charleston Trident MLS. Information deemed reliable but not guaranteed. Information is provided for consumers' personal, non-commercial use, and may not be used for any purpose other than the identification of potential properties for purchase. © 2026 Charleston Trident MLS. All Rights Reserved
Ask me questions while you tour the home.