
Terry Cutsail
Beach & Forest Realty North
(910) 776-5651
75 Total Sales
2 in Burgess
$334K - $335K Price Range
Estimated Value: $278,879
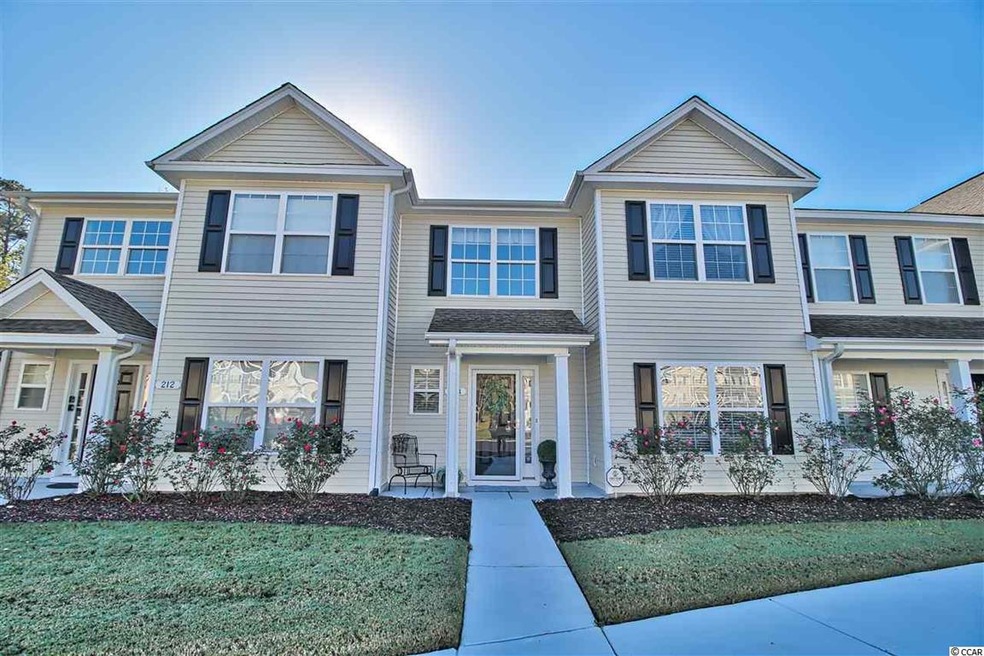
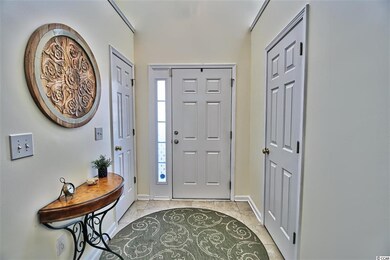
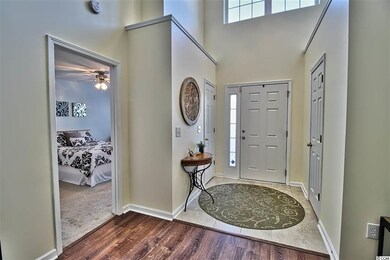
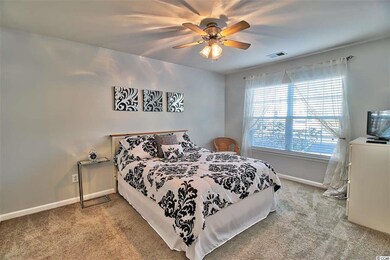
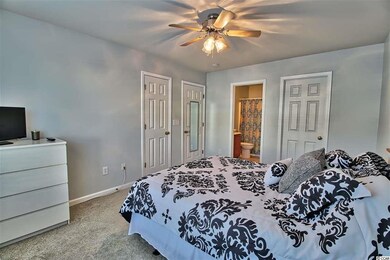
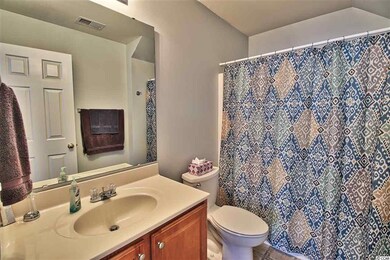
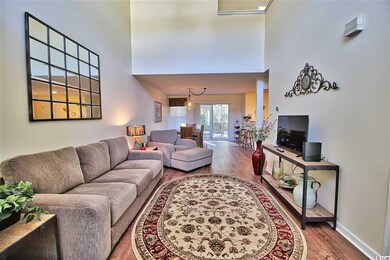
This move-in ready Townhome is located within the sought after International Club Community in Murrells Inlet. Situated in the “Glens at International Club” this home offers two Master Bedrooms each with its own full Bath, an additional Bedroom and a total of three and one half Baths! A front porch welcomes you into the tiled two-storied Foyer with double window above allowing for natural light, tiled floor, plant shelves, coat closet and access to the half Bath is here. The Living and Dining Rooms with new LVT wood flooring flow nicely into each other with a ceiling fan overhead. The Dining Room features an upgraded lighting fixture and access to the screened Porch through sliding glass doors. The screened Porch with overhead lighted fan, storage closet and door to concrete Patio, overlooks the private conservation area, imagine sitting there enjoying some peaceful time and listening to nature! Inside the Kitchen, situated off the Dining Room features a Breakfast Bar, double sink and wood cabinetry. Here the Laundry Room is conveniently located with shelving and a window to allow for natural light. Level One features a carpeted Master Bedroom with Full Master Bath, walk-in closet with under stair storage, an additional closet with shelving and a lighted ceiling fan. The second level finds the additional carpeted Master Bedroom with lighted ceiling fan and two double closets overlooking the woods. The Master Bath features a soaking tub with window, separate shower with glass door, double vanity and private water closet. The additional carpeted Bedroom with lighted ceiling fan and double closet is also located on this level. The hallway with upgraded lighting fixture, gives access to another full bath conveniently located outside the Bedroom and a little nook for use as a possible reading or computer area. The HVAC system is two years old. Two parking spaces in the front convey with the unit, as defined per a survey. Owners have access to the spacious Amenity Center with Exercise Room and Library, resort-style pool and Playground. Murrells Inlet offers convenient shopping, beaches, state parks, restaurants and Murrells Inlet’s happening “Marsh Walk” and so much more! This well maintained townhome shows pride in ownership and is just waiting for you! All square footage to be confirmed by the purchaser.
Last Agent to Sell the Property
The Marrone Group
EXP Realty LLC Listed on: 11/19/2020
We collect this data history from publicly available records. To have your information removed, we recommend requesting removal directly through your county’s website.
Terry Cutsail
Beach & Forest Realty North
(910) 776-5651
75 Total Sales
2 in Burgess
$334K - $335K Price Range
Tina Schildt
TMS Property Management & Real
(843) 429-8956
119 Total Sales
1 in Burgess
$315,000 Price
Larisa Esmat
INNOVATE Real Estate
(757) 210-6549
195 Total Sales
3 in Burgess
$355K - $480K Price Range
McIntosh Team
Realty ONE Group DocksideNorth
(843) 241-9273
113 Total Sales
1 in Burgess
$145,000 Price
Joey Sewell
Keller Williams Innovate South
(843) 594-2323
53 Total Sales
4 in Burgess
$178K - $466K Price Range
Karen Knight
Shoreline Realty
(843) 632-5287
160 Total Sales
5 in Burgess
$220K - $479K Price Range
We collect this data history from publicly available records. To have your information removed, we recommend requesting removal directly through your county’s website.
| Date | Buyer | Sale Price | Title Company |
|---|---|---|---|
| $185,000 | -- | ||
| Fagan Kevin F | $155,000 | -- | |
| Klemstine Charles W | $161,785 | -- |
We collect this data history from publicly available records. To have your information removed, we recommend requesting removal directly through your county’s website.
| Date | Status | Borrower | Loan Amount |
|---|---|---|---|
| Open | $138,750 | ||
| Previous Owner | Fagan Kevin F | $124,000 | |
| Previous Owner | Klemstine Charles W | $128,500 | |
| Previous Owner | Klemstine Charles W | $149,537 |
We collect this data history from publicly available records. To have your information removed, we recommend requesting removal directly through your county’s website.
| Date | Event | Price | List to Sale | Price per Sq Ft | Prior Sale |
|---|---|---|---|---|---|
| 01/06/2021 01/06/21 | Sold | $185,000 | -1.1% | $117 / Sq Ft | |
| 11/19/2020 11/19/20 | For Sale | $187,000 | +20.6% | $118 / Sq Ft | |
| 04/04/2016 04/04/16 | Sold | $155,000 | -3.1% | $98 / Sq Ft | View Prior Sale |
| 03/04/2016 03/04/16 | Pending | -- | -- | -- | |
| 03/02/2016 03/02/16 | For Sale | $159,900 | -- | $101 / Sq Ft |
We collect this data history from publicly available records. To have your information removed, we recommend requesting removal directly through your county’s website.
| Year | Tax Paid | Tax Assessment Tax Assessment Total Assessment is a certain percentage of the fair market value that is determined by local assessors to be the total taxable value of land and additions on the property. | Land | Improvement |
|---|---|---|---|---|
| 2025 | $1,072 | $0 | $0 | $0 |
| 2024 | $1,072 | $12,675 | $2,540 | $10,135 |
| 2023 | $1,072 | $5,596 | $1,000 | $4,596 |
| 2021 | $838 | $5,596 | $1,000 | $4,596 |
| 2020 | $1,710 | $8,394 | $1,500 | $6,894 |
| 2019 | $1,710 | $8,394 | $1,500 | $6,894 |
| 2018 | $0 | $9,120 | $1,500 | $7,620 |
| 2017 | $1,904 | $9,120 | $1,500 | $7,620 |
| 2016 | -- | $7,536 | $1,500 | $6,036 |
| 2015 | $1,579 | $7,536 | $1,500 | $6,036 |
| 2014 | $1,494 | $7,536 | $1,500 | $6,036 |
TG
Seller's Agent in 2021
The Marrone Group
EXP Realty LLC
Buyer's Agent in 2021
Carolina Key Group
EXP Realty LLC
(843) 213-8688
40 in this area
323 Total Sales
Seller's Agent in 2016
Jan Fulton
Coastal Tides Realty
(843) 446-0930
16 in this area
48 Total Sales
Source: Coastal Carolinas Association of REALTORS®
MLS Number: 2024524
APN: 46310040030
Disclaimer: Certain information contained herein is derived from information provided by parties other than Homes.com. All information provided is deemed reliable, but is not guaranteed to be accurate and should be independently verified.
Provided courtesy of the Coastal Carolinas MLS. Copyright 2026 of the Coastal Carolinas MLS. All rights reserved. Information is provided exclusively for consumers' personal, non-commercial use, and may not be used for any purpose other than to identify prospective properties consumers may be interested in purchasing, and that the data is deemed reliable but is not guaranteed accurate by the Coastal Carolinas MLS.
Ask me questions while you tour the home.