
Aaron Noel
Responds Quickly
Ideal Real Estate
(406) 393-8310
108 Total Sales
3 in Lakeside
$730K - $2.5M Price Range
Estimated Value: $2,002,000 - $3,008,000
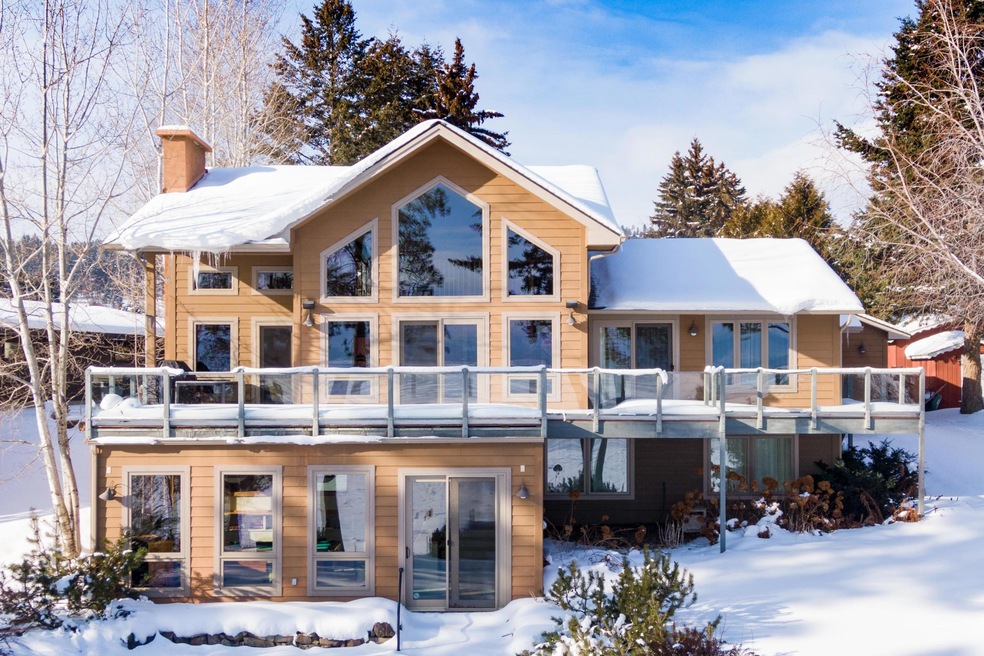
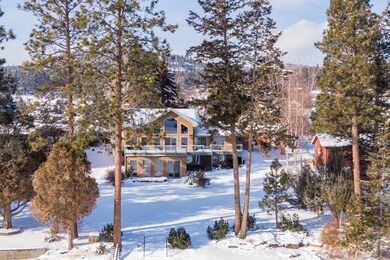
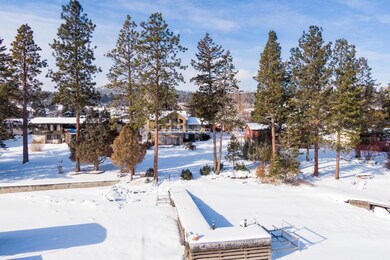
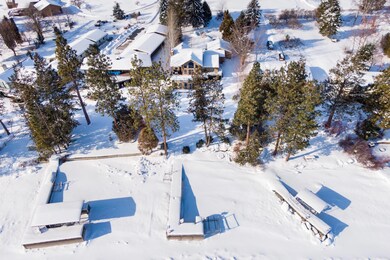
Remarks: Flathead Lakefront Elegance. Completely remodeled and added on in 2002, this 4 Bed/ 4 Bath stunner checks all the boxes. Set on over half an acre with 96 feet of prime lake frontage w/dock+boat slip. Main level is the definition of ''Great Room Living'' . With ease flow from entry to living to dining, entering into an Entertainer's Dream kitchen - Viking Range, Subzero fridge, Asko DW, Custom cabinets. Floor- Ceiling windows take in the picturesque views. The sumptuous master suite w/ a walk-out balcony. Loft/flex space can sleep 4-6 or office, reading nook. 3 more bedrooms, den, rec room and storage are downstairs in the day-lit lower level w/separate entrance + patio. Close proximity to all winter and summer outdoor activity, this property makes the perfect home base!Listed by Amy Wilson
Last Agent to Sell the Property
Glacier Sotheby's International Realty Lakeside License #RRE-BRO-LIC-69997 Listed on: 02/19/2019
We collect this data history from publicly available records. To have your information removed, we recommend requesting removal directly through your county’s website.
Aaron Noel
Ideal Real Estate
(406) 393-8310
108 Total Sales
3 in Lakeside
$730K - $2.5M Price Range
Lance Koch
Berkshire Hathaway HomeServices - Missoula
(406) 540-0388
99 Total Sales
1 in Lakeside
$925,000 Price
Austin Baumgarten
Keller Williams Realty Northwest Montana
(406) 607-6985
193 Total Sales
5 in Lakeside
$664K - $3.2M Price Range
Michelle Weed
Keller Williams Realty Northwest Montana
(406) 607-8098
15 Total Sales
2 in Lakeside
$117K - $810K Price Range
Susan Petersen
Century 21 Deaton and Company Real Estate
(406) 407-9324
52 Total Sales
3 in Lakeside
$425K - $545K Price Range
Sarah Judd
National Parks Realty - Eureka
(406) 717-6591
98 Total Sales
1 in Lakeside
$798,000 Price
We collect this data history from publicly available records. To have your information removed, we recommend requesting removal directly through your county’s website.
| Date | Buyer | Sale Price | Title Company |
|---|---|---|---|
| -- | Fidelity Natl Ttl Co Of Flat | ||
| -- | None Available |
We collect this data history from publicly available records. To have your information removed, we recommend requesting removal directly through your county’s website.
| Date | Status | Borrower | Loan Amount |
|---|---|---|---|
| Open | $755,800 | ||
| Previous Owner | $264,139 |
We collect this data history from publicly available records. To have your information removed, we recommend requesting removal directly through your county’s website.
| Date | Event | Price | List to Sale | Price per Sq Ft |
|---|---|---|---|---|
| 05/10/2019 05/10/19 | Sold | -- | -- | -- |
| 02/18/2019 02/18/19 | For Sale | $1,250,000 | -- | $324 / Sq Ft |
We collect this data history from publicly available records. To have your information removed, we recommend requesting removal directly through your county’s website.
| Year | Tax Paid | Tax Assessment Tax Assessment Total Assessment is a certain percentage of the fair market value that is determined by local assessors to be the total taxable value of land and additions on the property. | Land | Improvement |
|---|---|---|---|---|
| 2025 | $12,339 | $2,214,100 | $0 | $0 |
| 2024 | $8,624 | $1,579,500 | $0 | $0 |
| 2023 | $8,644 | $1,579,500 | $0 | $0 |
| 2022 | $9,182 | $1,223,400 | $0 | $0 |
| 2021 | $9,624 | $1,223,400 | $0 | $0 |
| 2020 | $9,223 | $1,084,790 | $0 | $0 |
| 2019 | $8,869 | $1,084,790 | $0 | $0 |
| 2018 | $9,006 | $1,052,220 | $0 | $0 |
| 2017 | $7,416 | $1,052,220 | $0 | $0 |
| 2016 | $8,098 | $1,062,600 | $0 | $0 |
| 2015 | $8,374 | $1,062,600 | $0 | $0 |
| 2014 | $8,163 | $658,896 | $0 | $0 |
Seller's Agent in 2019
Amy Wilson
Glacier Sotheby's International Realty Lakeside
(406) 370-9101
69 Total Sales
Buyer's Agent in 2019
Jeff Boll
David J. Heine & Assoc.,LLC
(406) 261-3232
24 Total Sales
Source: Montana Regional MLS
MLS Number: 21901897
APN: 07-3705-06-1-06-11-0000
Disclaimer: Certain information contained herein is derived from information provided by parties other than Homes.com. All information provided is deemed reliable, but is not guaranteed to be accurate and should be independently verified.
IDX information is provided exclusively for personal, non-commercial use, and may not be used for any purpose other than to identify prospective properties consumers may be interested in purchasing. Information is deemed reliable but not guaranteed.
Ask me questions while you tour the home.