
Bryan Johnson
Rock House Realty LLC
(740) 265-2918
21 Total Sales
2 in Circleville
$185K - $330K Price Range


Estimated Value: $320,010
Subject property is zoned commercial due to the previous owner having commercial garages.
T & T Automotive body repair. Garage was built in 1960 and offers 1,740 sq ft. with utilities . Ready to for your business.
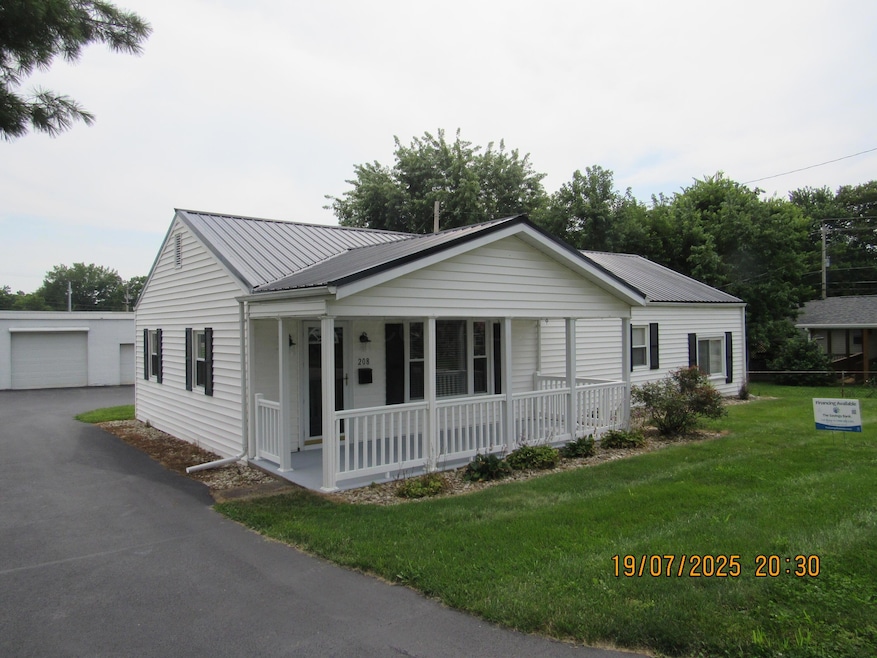
The property also offers very nice one story
home that has been updated.
Lovely kitchen with appliances and eating space.. Nice size living room, three bedrooms, bath and laundry room with washer & dryer.
Sun room 24' x 8''. Carpeting and laminate flooring.
Covered front porch. Patio
Electric service is separate for the garage.
Large paved parking lot in the rear.
The tax base is rated commercial due to the garage.
A new owner could have it changed to residential and lower the tax rate.
Opportunity to have your business and a nice home.
Last Agent to Sell the Property
Howard Hanna Real Estate Svcs License #209479 Listed on: 07/23/2025
We collect this data history from publicly available records. To have your information removed, we recommend requesting removal directly through your county’s website.
Bryan Johnson
Rock House Realty LLC
(740) 265-2918
21 Total Sales
2 in Circleville
$185K - $330K Price Range
Karin Xander
Coldwell Banker Realty
(888) 528-2766
102 Total Sales
1 in Circleville
$240,000 Price
Holli Jones
Realty ONE Group Refined
(614) 591-7507
44 Total Sales
2 in Circleville
$257K - $263K Price Range
Barbara Heicher Gale
Keller Williams Consultants
(614) 957-7960
173 Total Sales
1 in Circleville
$243,000 Price
Don Shaffer
Howard HannaRealEstateServices
(380) 800-5848
742 Total Sales
8 in Circleville
$78K - $330K Price Range
Bob Cassel
Cassel, Realtors & Auctioneers
(866) 479-3778
21 Total Sales
2 in Circleville
$2,800,000 Price Range
We collect this data history from publicly available records. To have your information removed, we recommend requesting removal directly through your county’s website.
| Date | Buyer | Sale Price | Title Company |
|---|---|---|---|
| $308,000 | None Listed On Document | ||
| $250,000 | None Listed On Document | ||
| -- | None Available | ||
| -- | None Available | ||
| $102,000 | -- | ||
| $100,000 | -- |
We collect this data history from publicly available records. To have your information removed, we recommend requesting removal directly through your county’s website.
| Date | Event | Price | List to Sale | Price per Sq Ft |
|---|---|---|---|---|
| 12/19/2025 12/19/25 | Sold | $308,000 | -11.7% | $252 / Sq Ft |
| 12/05/2025 12/05/25 | Pending | -- | -- | -- |
| 11/20/2025 11/20/25 | Price Changed | $349,000 | -2.8% | $285 / Sq Ft |
| 09/25/2025 09/25/25 | Price Changed | $359,000 | -4.3% | $293 / Sq Ft |
| 08/15/2025 08/15/25 | Price Changed | $375,000 | -6.0% | $306 / Sq Ft |
| 07/23/2025 07/23/25 | For Sale | $399,000 | -- | $326 / Sq Ft |
We collect this data history from publicly available records. To have your information removed, we recommend requesting removal directly through your county’s website.
| Year | Tax Paid | Tax Assessment Tax Assessment Total Assessment is a certain percentage of the fair market value that is determined by local assessors to be the total taxable value of land and additions on the property. | Land | Improvement |
|---|---|---|---|---|
| 2025 | $5,218 | $68,890 | $7,220 | $61,670 |
| 2024 | $5,218 | $68,890 | $7,220 | $61,670 |
| 2023 | $3,909 | $68,890 | $7,220 | $61,670 |
| 2022 | $3,131 | $49,470 | $6,030 | $43,440 |
| 2021 | $3,143 | $49,470 | $6,030 | $43,440 |
| 2020 | $3,182 | $49,470 | $6,030 | $43,440 |
| 2019 | $1,466 | $44,200 | $6,030 | $38,170 |
| 2018 | $2,973 | $44,200 | $6,030 | $38,170 |
| 2017 | $2,960 | $44,200 | $6,030 | $38,170 |
| 2016 | $2,725 | $40,720 | $5,990 | $34,730 |
| 2015 | $1,363 | $40,720 | $5,990 | $34,730 |
| 2014 | $2,714 | $40,720 | $5,990 | $34,730 |
| 2013 | $2,674 | $40,720 | $5,990 | $34,730 |
N
Seller's Agent in 2025
Nellie Miller
Howard Hanna Real Estate Svcs
(740) 474-7581
62 Total Sales
Buyer's Agent in 2025
Rhonda Barton
Key Realty
(614) 507-3361
34 Total Sales
Source: Columbus and Central Ohio Regional MLS
MLS Number: 225027124
APN: A05-1-036-00-029-00
Disclaimer: Certain information contained herein is derived from information provided by parties other than Homes.com. All information provided is deemed reliable, but is not guaranteed to be accurate and should be independently verified.
IDX information is provided exclusively for personal, non-commercial use, and may not be used for any purpose other than to identify prospective properties consumers may be interested in purchasing.
Information is deemed reliable but not guaranteed.
Ask me questions while you tour the home.