
Kristy Beissel
Responds Quickly
Whittington Realty
(539) 202-7939
277 Total Sales
1 in Country Aire Estates
$197,000 Price

Estimated Value: $242,379
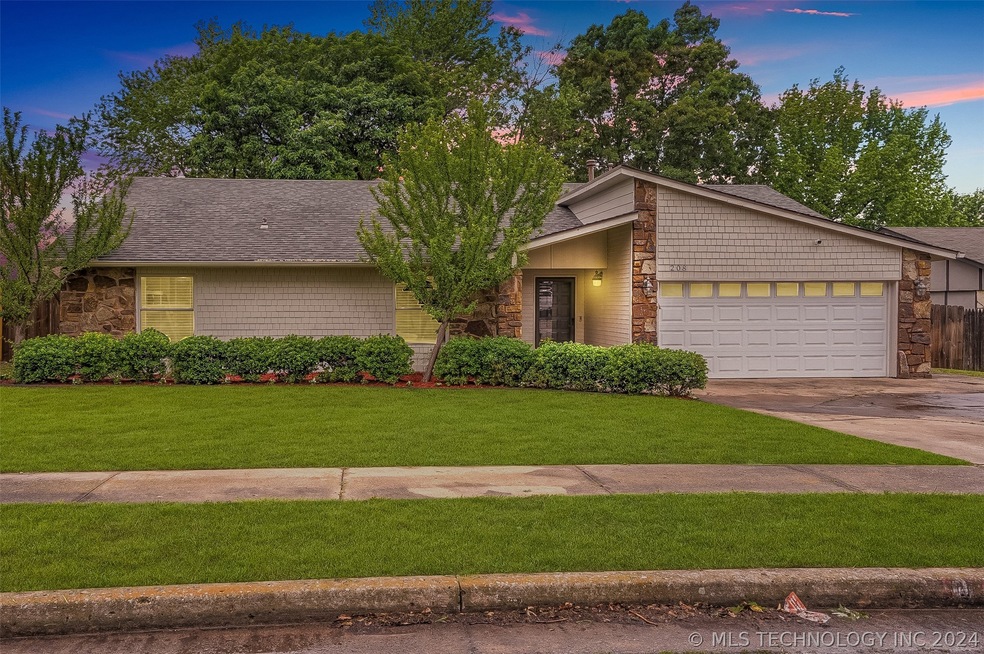
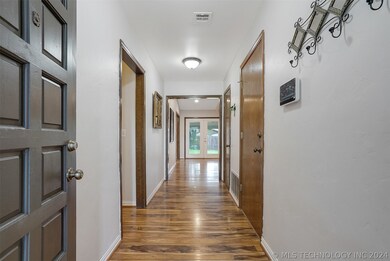
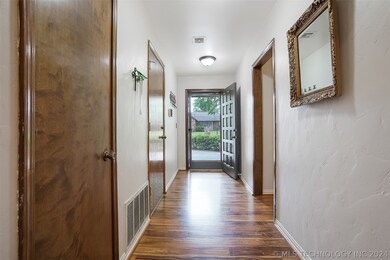
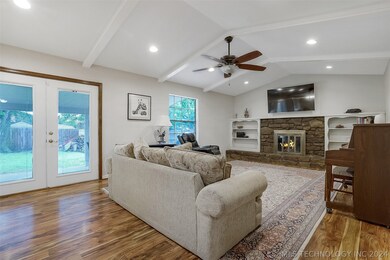

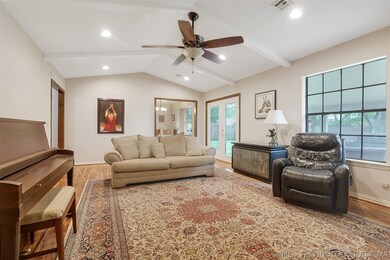
Back on the market, no fault of seller. Priced below recent FHA appraisal, repairs are done, & brand new roof! Spacious family home in the heart of BA! Union School district, just a short walk around the corner to Peters Elementary. Large lot with sprinkler system, 2 producing plum trees, & privacy fence. Covered porch and patio. New shake siding on front of house with extra insulation , new exterior paint, newer HVAC & hot water heater. Recently insulated garage walls & new insulated garage door. Hard surface floors and neutral paint throughout. Spacious living room with smooth vaulted and beamed ceilings, built ins and cozy wood burning fireplace. Large kitchen with ample counter and cabinet space, walk in pantry, upgraded stainless gas stove, fridge stays. Large master with walk in closet. Walk a block to neighborhood pool, tennis courts, park, & nice walking trail. Great central location that is close to everything!
Last Agent to Sell the Property
Coldwell Banker Select License #148620 Listed on: 05/02/2024
Kristy Beissel
Whittington Realty
(539) 202-7939
277 Total Sales
1 in Country Aire Estates
$197,000 Price
Cody Young
Keller Williams Preferred
(918) 416-4793
78 Total Sales
1 in Country Aire Estates
$245,000 Price
Jackie Proffitt
Keller Williams Advantage
(918) 727-8936
155 Total Sales
1 in Country Aire Estates
$340,000 Price
Carolyn Thompson
Nassau Ridge Realty
(539) 233-6119
59 Total Sales
1 in Country Aire Estates
$280,000 Price
Lisa Goins
Solid Rock, REALTORS
(539) 233-7753
41 Total Sales
1 in Country Aire Estates
$272,500 Price
Christi Plett
OUROK Realty
(539) 666-2776
20 Total Sales
1 in Country Aire Estates
$265,000 Price
We collect this data history from publicly available records. To have your information removed, we recommend requesting removal directly through your county’s website.
| Date | Event | Price | List to Sale | Price per Sq Ft | Prior Sale |
|---|---|---|---|---|---|
| 08/22/2024 08/22/24 | Sold | $238,000 | +1.3% | $138 / Sq Ft | |
| 07/19/2024 07/19/24 | Pending | -- | -- | -- | |
| 07/08/2024 07/08/24 | For Sale | $234,900 | 0.0% | $136 / Sq Ft | |
| 05/20/2024 05/20/24 | Pending | -- | -- | -- | |
| 05/10/2024 05/10/24 | For Sale | $234,900 | 0.0% | $136 / Sq Ft | |
| 05/06/2024 05/06/24 | Pending | -- | -- | -- | |
| 05/02/2024 05/02/24 | For Sale | $234,900 | +100.9% | $136 / Sq Ft | |
| 09/29/2014 09/29/14 | Sold | $116,900 | -6.4% | $68 / Sq Ft | View Prior Sale |
| 05/05/2014 05/05/14 | Pending | -- | -- | -- | |
| 05/05/2014 05/05/14 | For Sale | $124,900 | -- | $72 / Sq Ft |
R
Seller's Agent in 2024
Raven Beck
Coldwell Banker Select
(918) 557-7951
1 in this area
48 Total Sales
Buyer's Agent in 2024
Erin Catron
Erin Catron & Company, LLC
(941) 204-6652
17 in this area
2,300 Total Sales
Seller's Agent in 2014
Gordon Shelton
McGraw, REALTORS
(918) 697-2742
60 Total Sales
Source: MLS Technology
MLS Number: 2415681
APN: 83510-84-09-23730
Disclaimer: Certain information contained herein is derived from information provided by parties other than Homes.com. All information provided is deemed reliable, but is not guaranteed to be accurate and should be independently verified.
IDX information is provided exclusively for personal, non-commercial use, and may not be used for any purpose other than to identify prospective properties consumers may be interested in purchasing.
Information is deemed reliable but not guaranteed.
Ask me questions while you tour the home.