
Khup Naulak
Coldwell Banker Select
(918) 416-6831
80 Total Sales
2 in Country Aire Estates
$255K - $345K Price Range
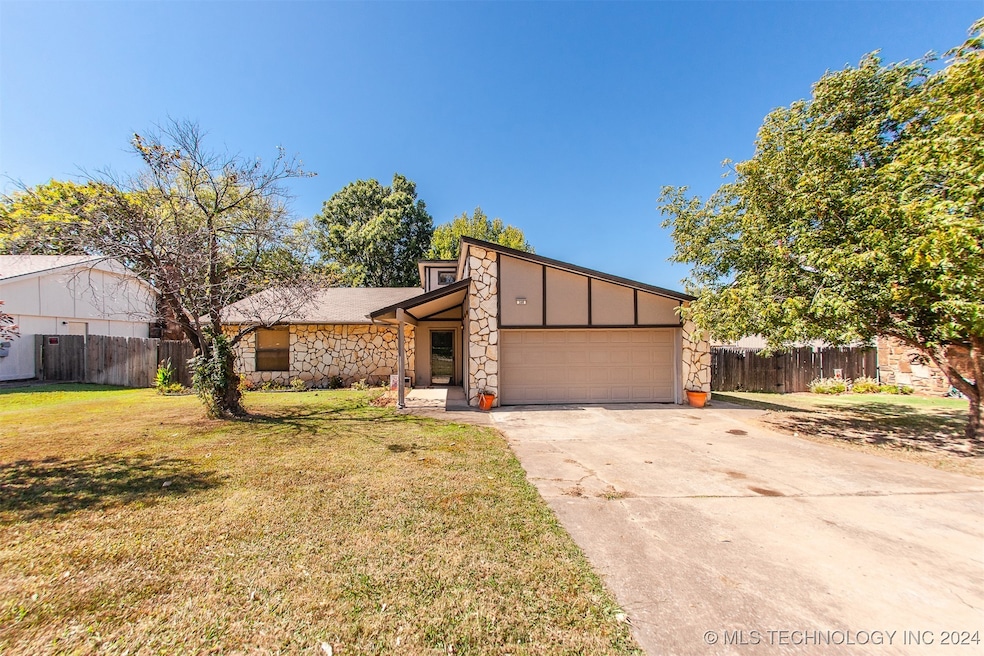
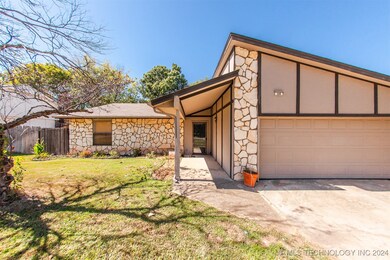
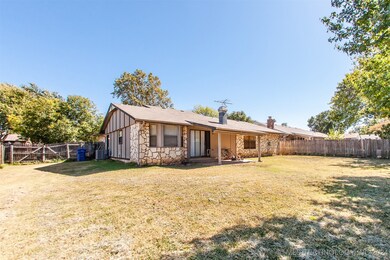
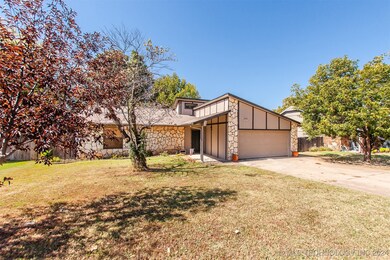

Estimated Value: $223,143
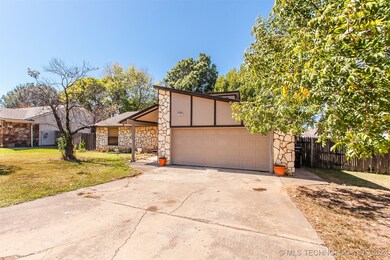
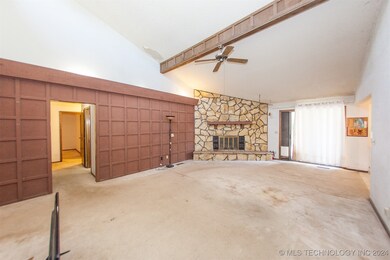
Check Out This Spacious Home in Country Aire Estates. All Bedrooms have Walk-In Closets. The Living Room has a Vaulted Ceiling & fireplace. Pantry in Kitchen. The Hallway has a double-door linen closet & another linen/storage closet. The laundry area is off the kitchen. The Neighborhood Park is 2 Blocks Away: walking/bike trails, tennis courts, a covered picnic area, playground. Make this Home Yours as it does have many original features.
Last Agent to Sell the Property
Platinum Realty, LLC. License #155221 Listed on: 10/03/2024
We collect this data history from publicly available records. To have your information removed, we recommend requesting removal directly through your county’s website.
Khup Naulak
Coldwell Banker Select
(918) 416-6831
80 Total Sales
2 in Country Aire Estates
$255K - $345K Price Range
Jeanine Koch-Stauffer
Keller Williams Premier
(539) 666-1881
47 Total Sales
1 in Country Aire Estates
$345,000 Price
Francheska Umpierre
Tulsa United Realty Group
(918) 416-0729
140 Total Sales
1 in Country Aire Estates
$350,000 Price
Tina Bell
Pennington & Assoc Realtors
(539) 666-7819
104 Total Sales
1 in Country Aire Estates
$320,000 Price
Lindsay Canady
MORE Agency
(918) 417-1694
50 Total Sales
1 in Country Aire Estates
$225,000 Price
Heather Johnson
Chinowth & Cohen
(539) 666-1878
68 Total Sales
1 in Country Aire Estates
$300,000 Price
We collect this data history from publicly available records. To have your information removed, we recommend requesting removal directly through your county’s website.
| Date | Buyer | Sale Price | Title Company |
|---|---|---|---|
| $190,000 | Apex Title & Closing Services | ||
| -- | None Available | ||
| $65,500 | -- | ||
| $68,000 | -- |
We collect this data history from publicly available records. To have your information removed, we recommend requesting removal directly through your county’s website.
| Date | Status | Borrower | Loan Amount |
|---|---|---|---|
| Open | $184,300 |
We collect this data history from publicly available records. To have your information removed, we recommend requesting removal directly through your county’s website.
| Date | Event | Price | List to Sale | Price per Sq Ft |
|---|---|---|---|---|
| 11/07/2024 11/07/24 | Sold | $190,000 | +1.6% | $118 / Sq Ft |
| 10/07/2024 10/07/24 | Pending | -- | -- | -- |
| 10/03/2024 10/03/24 | For Sale | $187,000 | -- | $116 / Sq Ft |
We collect this data history from publicly available records. To have your information removed, we recommend requesting removal directly through your county’s website.
| Year | Tax Paid | Tax Assessment Tax Assessment Total Assessment is a certain percentage of the fair market value that is determined by local assessors to be the total taxable value of land and additions on the property. | Land | Improvement |
|---|---|---|---|---|
| 2025 | $3,123 | $23,782 | $3,735 | $20,047 |
| 2024 | $1,814 | $14,507 | $2,545 | $11,962 |
| 2023 | $1,814 | $15,055 | $2,658 | $12,397 |
| 2022 | $1,772 | $13,617 | $3,124 | $10,493 |
| 2021 | $1,722 | $13,191 | $3,026 | $10,165 |
| 2020 | $1,679 | $12,777 | $3,030 | $9,747 |
| 2019 | $1,624 | $12,376 | $2,935 | $9,441 |
| 2018 | $1,568 | $11,987 | $2,843 | $9,144 |
| 2017 | $1,539 | $12,608 | $2,990 | $9,618 |
| 2016 | $1,470 | $12,241 | $3,276 | $8,965 |
| 2015 | $1,471 | $12,241 | $3,276 | $8,965 |
| 2014 | $1,462 | $12,241 | $3,276 | $8,965 |
Seller's Agent in 2024
Amber Ashley-Hall
Platinum Realty, LLC.
(918) 640-3802
3 in this area
50 Total Sales
Buyer's Agent in 2024
Mark Reed
Keller Williams Premier
(918) 283-2252
1 in this area
39 Total Sales
Source: MLS Technology
MLS Number: 2435046
APN: 83510-84-09-23710
Disclaimer: Certain information contained herein is derived from information provided by parties other than Homes.com. All information provided is deemed reliable, but is not guaranteed to be accurate and should be independently verified.
IDX information is provided exclusively for personal, non-commercial use, and may not be used for any purpose other than to identify prospective properties consumers may be interested in purchasing.
Information is deemed reliable but not guaranteed.
Ask me questions while you tour the home.