NOT LISTED FOR SALE

Estimated Value: $482,347

3 Beds
2 Baths
1,600 Sq Ft
$301/Sq Ft Est. Value

Sale Details

Date Sold: June 24, 2025

Last sale price $487,450 $305 Per Sq Ft

Est. 1% decrease in value since last sale

Current estimated payment $2,919 / mo

29 Days on Market

Highlights

  • Boat Ramp
  • Access To Lake
  • Gated Community
  • Golf Course Community
  • Fitness Center
  • View of Trees or Woods

About This Home

As of June 2025

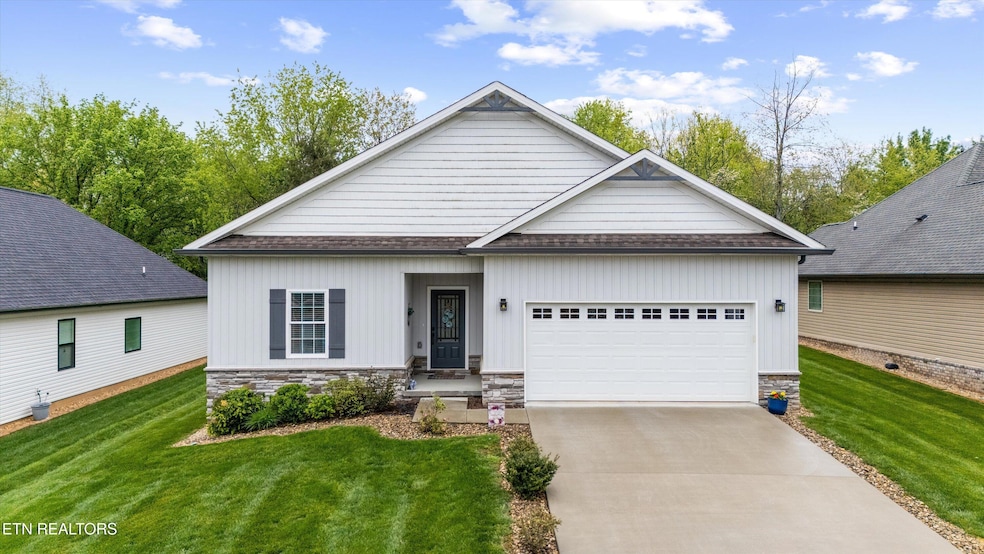
Welcome home to easy living in this charming, better-than-new one-level ranch nestled in the heart of Tellico Village! This move-in ready 3-bedroom, 2-bath gem offers a spacious split floorplan and a welcoming open-concept design that's both comfortable and ideal for entertaining.

Step inside and you're greeted by rich hardwood floors, tray ceilings, and a cozy stone fireplace flanked by custom built-ins—perfect for relaxing evenings or hosting friends. The bright and airy living, dining, and kitchen spaces flow seamlessly together, making everyday living a breeze.

The chef's kitchen is a standout with its crisp white shaker cabinets, granite countertops, stylish tile backsplash, and stainless steel appliances. The primary suite is a peaceful retreat with a generous walk-in closet and a spa-like bathroom featuring stunning tile floors, an oversized tiled shower, and dual vanities. Two additional bedrooms provide plenty of space for guests or hobbies, and the guest bath includes a tiled shower/tub combo.

Outside, enjoy a private, level backyard and a beautifully upgraded screened-in porch—ideal for morning coffee or evening chats. Other thoughtful upgrades include a tankless water heater for endless hot water and low-maintenance comfort.

Just minutes from the Tellico Village grocery store, pharmacy, hardware store, wellness center, and restaurants, you'll love the convenience and lifestyle this home offers. And when you're ready to explore, Tellico Village amenities await: a Yacht Club, marinas, wellness and fitness center with indoor pool, recreation center with outdoor pool, three championship golf courses, tennis courts, and so much more.

Come see what easy, active living looks like—you're going to love it here!

Last Agent to Sell the Property

Lainey Jones

Real Broker License #311640 Listed on: 04/17/2025

Real Broker

Co-Listed By

Eleanor Cippel

Real Broker License #338572

Last Buyer's Agent

Christine Drimalla

Wallace License #358974

Wallace

Home Details

Home Type

  • Single Family

Est. Annual Taxes

  • $1,306

Year Built

  • Built in 2020

Lot Details

  • 7,841 Sq Ft Lot
  • Lot Dimensions are 62x136
  • Waterfront
  • Level Lot

HOA Fees

  • $182 Monthly HOA Fees

Property Views

  • Woods
  • Forest

Home Design

  • Traditional Architecture
  • Frame Construction
  • Stone Siding
  • Vinyl Siding

Interior Spaces

  • 1,600 Sq Ft Home
  • Tray Ceiling
  • Electric Fireplace
  • Insulated Windows
  • Great Room
  • Combination Kitchen and Dining Room
  • Screened Porch
  • Crawl Space

Kitchen

  • Eat-In Kitchen
  • Self-Cleaning Oven
  • Range
  • Microwave
  • Dishwasher
  • Kitchen Island
  • Disposal

Flooring

  • Wood
  • Carpet

Bedrooms and Bathrooms

  • 3 Bedrooms
  • Primary Bedroom on Main
  • Split Bedroom Floorplan
  • Walk-In Closet
  • 2 Full Bathrooms
  • Walk-in Shower

Laundry

  • Laundry Room
  • Washer and Dryer Hookup

Parking

  • Attached Garage
  • Parking Available
  • Garage Door Opener

Outdoor Features

  • Access To Lake
  • Patio

Utilities

  • Central Heating and Cooling System
  • Heat Pump System
  • Tankless Water Heater
  • Internet Available

Listing and Financial Details

  • Assessor Parcel Number 068F B 007.00
  • Tax Block 11

Community Details

Overview

  • Chatuga Point Subdivision
  • Mandatory home owners association
  • Community Lake

Amenities

  • Picnic Area
  • Sauna
  • Clubhouse
  • Community Storage Space

Recreation

  • Boat Ramp
  • Community Boat Dock
  • Golf Course Community
  • Tennis Courts
  • Recreation Facilities
  • Community Playground
  • Fitness Center
  • Community Pool
  • Putting Green

Security

  • Gated Community

Home Details

Home Type

Single Family

Est. Annual Taxes

$1,306

Year Built

Built in 2020

Lot Details

7,841 Sq Ft Lot

HOA Fees

$182 per month

Listing Details

  • Directions: Tellico Parkway, Left on Chatuga Drive, Left on Ogana Way, Right on Ogana Lane. Property on the right. SOP
  • Property Sub Type: Single Family Residence
  • Prop. Type: Single Family
  • Year Built: 2020
  • Lot Size Acres: 0.18
  • Lot Size: 62x136
  • Co List Office Phone: 844-591-7325
  • Subdivision Name: Chatuga Point
  • Architectural Style: Traditional
  • Property Attached Yn: No
  • View:Wooded2: Yes
  • General Property Description:Lot Size SqFt: 7841.0
  • Lot Description:Waterfront Access: Yes
  • Contract Info:List PriceSqFt2: 309.31
  • General Property Description:Fireplace: Yes
  • General Property Description:SqFt - Main Lvl: 1600.0
  • General Property Description:_pound_ Fireplace: 1.0
  • General Property Description:HOA: Mandatory
  • General Property Description:Basement: No
  • General Property Description:Bonus Room: No
  • AtchdDtchd Type:Detached: Yes
  • Siding:Vinyl2: Yes
  • Cooling:Central Cooling: Yes
  • Floors:Carpet: Yes
  • Floors:Hardwood: Yes
  • Fuel:Electric: Yes
  • Heat:Central: Yes
  • Appliances Microwave: Yes
  • Misc Features:Internet Available: Yes
  • Misc Features:Walk-in Closets: Yes
  • Misc Features:Walk-in Shower: Yes
  • Misc Features:WasherDryer Connect: Yes
  • Sewer:Public Sewer: Yes
  • Water:Public: Yes
  • Dining Area:KitchenDining Rm Co: Yes
  • Siding:Stone3: Yes
  • Heat:Heat Pump3: Yes
  • Lot Description:Golf Community: Yes
  • Misc Features:Trey Ceiling: Yes
  • Location Tax Legal Info:Property Sub-Type: Residential
  • Special Features: None

Interior Features

  • Appliances: Tankless Water Heater, Dishwasher, Disposal, Microwave, Range, Self Cleaning Oven
  • Basement YN: No
  • Has Basement: Crawl Space
  • Fireplace: Yes
  • Full Bathrooms: 2
  • Total Bedrooms: 3
  • Fireplace Features: Electric
  • Fireplaces: 1
  • Flooring: Carpet, Hardwood
  • Interior Amenities: Walk-In Closet(s), Kitchen Island, Eat-in Kitchen
  • Window Features: Windows - Insulated
  • Basement:Crawl Space: Yes
  • Appliances Dishwasher: Yes
  • Appliances Range: Yes
  • Other Rooms:LaundryUtility: Yes
  • Other Rooms:Mstr Bdrm Main Level: Yes
  • Appliances:Self Cleaning Oven: Yes
  • Other Rooms:Bedroom Main Level: Yes
  • Appliances:Tankless Wtr Htr: Yes
  • Other Rooms:Great Room: Yes
  • Misc Features:Island in Kitchen: Yes
  • Other Rooms:Split Bedroom: Yes
  • Fireplace:Electric4: Yes

Exterior Features

  • View: Other, Wooded
  • Lot Features: Lake/Water Access, Golf Community, Level
  • Construction Type: Stone, Vinyl Siding, Frame
  • Patio And Porch Features: Porch - Screened, Patio
  • Construction:Frame: Yes
  • Exterior Features:Porch - Screened: Yes
  • Exterior Features:Windows - Insulated: Yes
  • Exterior Features:Patio: Yes

Garage/Parking

  • Attached Garage: Yes
  • Parking Features: Garage Door Opener, Attached, Main Level
  • GarageParking:Attached2: Yes
  • GarageParking:Garage Door Opener: Yes
  • GarageParking:Main Level: Yes

Utilities

  • Cooling: Central Cooling
  • Sewer: Public Sewer
  • Security: Gated Community
  • Cooling Y N: Yes
  • Heating: Central, Heat Pump, Electric
  • Heating Yn: Yes
  • Water Source: Public

Condo/Co-op/Association

  • Amenities: Swimming Pool, Tennis Courts, Club House, Golf Course, Playground, Recreation Facilities, Sauna, Other
  • Association Fee: 181.53
  • Association Fee Frequency: Monthly
  • Association: Yes

Association/Amenities

  • Community Amenities:Gated Community: Yes
  • Community Amenities:Architect Restricted: Yes
  • Community Amenities:Club House2: Yes
  • Community Amenities:Swimming Pool: Yes
  • Community Amenities:Boat Ramp: Yes
  • Community Amenities:Dock2: Yes
  • Community Amenities:Lake Access2: Yes
  • Community Amenities:PicnicBarbeque Area: Yes
  • Community Amenities:Exercise Room: Yes
  • Community Amenities:Extra Storage4: Yes
  • Community Amenities:Golf Course2: Yes
  • Community Amenities:Putting Greens: Yes
  • Community Amenities:Rec Facilities: Yes
  • Community Amenities:Tennis Courts: Yes
  • Community Amenities:Playground: Yes
  • Community Amenities:Sauna: Yes
  • Community Amenities:Other - See Remarks16: Yes

Lot Info

  • Lot Size Sq Ft: 7841.0
  • Parcel #: 068F B 007.00

Tax Info

  • Tax Annual Amount: 1305.89
  • Tax Block: 11

Ownership History

We collect this data history from publicly available records. To have your information removed, we recommend requesting removal directly through your county’s website.

Date Name Owned For Owner Type

Purchase Details

Listed on
Apr 17, 2025
Closed on
Jun 16, 2025
Sold by
Bought by
Seller's Agent
Lainey Jones
Real Broker
Buyer's Agent
Christine Drimalla
Wallace
List Price
$494,900
Sold Price
$487,450
Premium/Discount to List
-$7,450
-1.51%
Views
35
Current Estimated Value
$482,347

Home Financials for this Owner

Home Financials are based on the most recent Mortgage that was taken out on this home.
Estimated Appreciation
-$5,103
Avg. Annual Appreciation
-0.97%
Original Mortgage
$303,388
Interest Rate
6.81%
Mortgage Type
New Conventional

Purchase Details

Listed on
May 17, 2022
Closed on
Jun 27, 2022
Sold by
Bought by
Seller's Agent
Polly Harrison
Lakefront Living, On the Lake
List Price
$440,000
Sold Price
$437,000
Premium/Discount to List
-$3,000
-0.68%

Home Financials for this Owner

Home Financials are based on the most recent Mortgage that was taken out on this home.
Avg. Annual Appreciation
3.73%
Original Mortgage
$200,000
Interest Rate
5.25%
Mortgage Type
Balloon

Purchase Details

Listed on
Mar 10, 2020
Closed on
Mar 30, 2020
Sold by
Bought by
Seller's Agent
Katrina Foster
Keller Williams West Knoxville
Buyer's Agent
Polly Harrison
Lakefront Living, On the Lake
Sold Price
$269,900

Home Financials for this Owner

Home Financials are based on the most recent Mortgage that was taken out on this home.
Avg. Annual Appreciation
23.88%

Purchase Details

Closed on
Mar 18, 2019
Sold by
Bought by

Purchase Details

Closed on
Mar 12, 2019
Sold by
Bought by

Purchase Details

Closed on
Apr 16, 2015
Sold by
Bought by

Purchase Details

Closed on
Nov 25, 2009
Sold by
Bought by

Purchase Details

Closed on
Jun 24, 2005
Sold by
Bought by

Purchase Details

Closed on
Apr 25, 1987
Bought by
Source: Public Records
Create a Home Valuation Report for This Property
The Home Valuation Report is an in-depth analysis detailing your home's value as well as a comparison with similar homes in the area

Home Values in the Area

Source: Public Records

Average Home Value in this Area


Source: Public Records

Purchase History

We collect this data history from publicly available records. To have your information removed, we recommend requesting removal directly through your county’s website.

Date Buyer Sale Price Title Company
$487,450 None Listed On Document
$437,000 New Title Company Name
$269,900 Tellico Title Services Inc
$5,000 Admiral Title Inc
$3,800 None Available
-- --
-- --
$2,500 --
$7,800 --
$7,900 --
Source: Public Records

Mortgage History

We collect this data history from publicly available records. To have your information removed, we recommend requesting removal directly through your county’s website.

Date Status Borrower Loan Amount
Open $309,476
Closed $303,388
Previous Owner $200,000
Source: Public Records

Property History

We collect this data history from publicly available records. To have your information removed, we recommend requesting removal directly through your county’s website.

Date Event Price List to Sale Price per Sq Ft Prior Sale
06/24/2025 06/24/25 Sold $487,450 -1.5% $305 / Sq Ft
05/16/2025 05/16/25 Pending -- -- --
04/17/2025 04/17/25 For Sale $494,900 +13.2% $309 / Sq Ft
07/01/2022 07/01/22 Sold $437,000 -0.7% $273 / Sq Ft View Prior Sale
06/02/2022 06/02/22 Pending -- -- --
05/20/2022 05/20/22 For Sale $440,000 +63.0% $275 / Sq Ft
05/17/2022 05/17/22 Pending -- -- --
03/30/2020 03/30/20 Sold $269,900 -- $169 / Sq Ft View Prior Sale
Source: East Tennessee REALTORS® MLS

Tax History

We collect this data history from publicly available records. To have your information removed, we recommend requesting removal directly through your county’s website.

Year Tax Paid Tax Assessment Tax Assessment Total Assessment is a certain percentage of the fair market value that is determined by local assessors to be the total taxable value of land and additions on the property. Land Improvement
2025 $1,306 $73,850 $1,875 $71,975
2024 $1,121 $73,850 $1,875 $71,975
2023 $1,121 $73,850 $0 $0
2022 $1,067 $70,300 $1,875 $68,425
2021 $1,067 $70,300 $1,875 $68,425
2020 $811 $70,300 $1,875 $68,425
2019 $23 $1,250 $1,250 $0
2018 $23 $1,250 $1,250 $0
2017 $23 $1,250 $1,250 $0
2016 $46 $2,500 $2,500 $0
2015 $46 $2,500 $2,500 $0
2014 $46 $2,500 $2,500 $0
Source: Public Records

Agents Affiliated with this Home

  • Section Image
  • Section Image
  • Section Image
  • Section Image
  • Section Image
See All Agents

Map

Source: East Tennessee REALTORS® MLS

MLS Number: 1297752

East Tennessee REALTORS® MLS

APN: 068F-B-007.00

Your Personal Tour Guide

Ask me questions while you tour the home.