
Brian Piercy
Responds Quickly
ERA Real Estate Modo
(854) 777-0762
606 Total Sales
3 in Longs
$241K - $308K Price Range
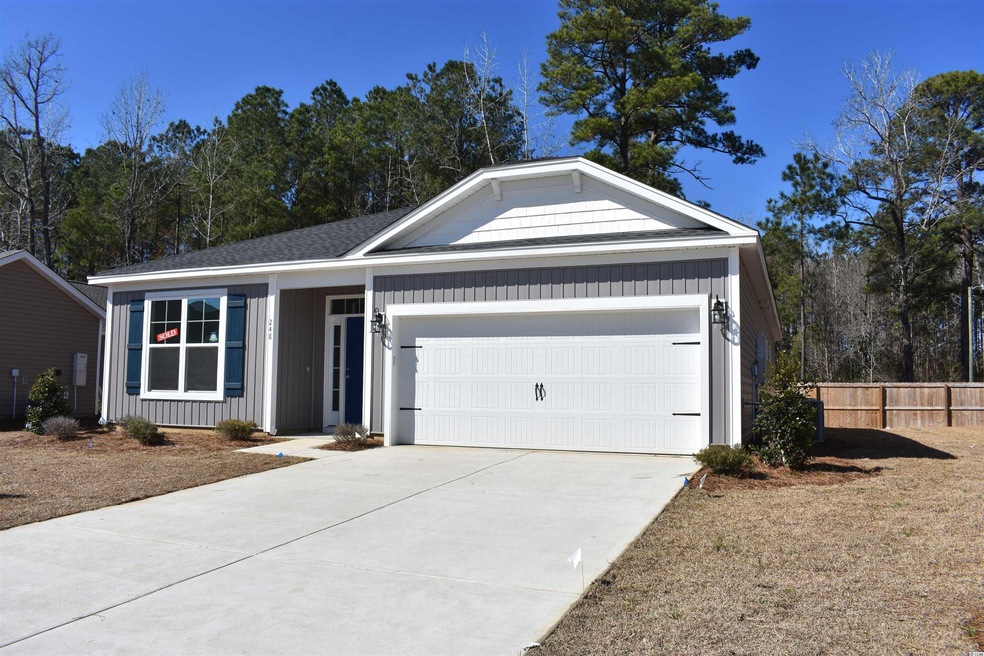
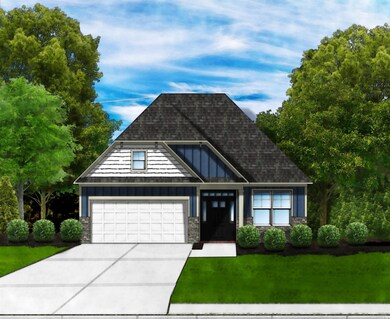

HURRY!!! DON'T MISS THE HUGE SAVINGS ON THIS POPULAR PLAN IN THIS NATURAL GAS COMMUNITY~ with tankless gas hot water heaters, radiant barrier roof sheathing and energy efficient 14 Seer Gas HVAC just to name a few reasons to buy this energy efficient home. How about quality? This is a Guild Master Award Winning Builder. Come see what sets us apart from the rest. Want a low HOA? privacy fence? Shed? This home is our Talbot B C model, that sits on this quiet street, in this quaint neighborhood. Some of the feature of this home are: Luxury Vinyl Flooring, Stainless Steel Appliances, Kitchen Granite Island, Granite Counters In Kitchen and Baths, Modern and Beautiful Grey Stained Cabinets with Hardware in Kitchen and Baths, fully Sod Yard, Irrigation and so much more! HOA is very low and includes Trash pickup. So convenient to Hwy 22 and Hwy 31. You are minutes from shopping, dining, entertainment, the beach and waterway.
Last Agent to Sell the Property
Linda Elam
GSH Realty SC, LLC License #109665 Listed on: 11/04/2021
Last Buyer's Agent
Linda Elam
GSH Realty SC, LLC License #109665 Listed on: 11/04/2021
Brian Piercy
ERA Real Estate Modo
(854) 777-0762
606 Total Sales
3 in Longs
$241K - $308K Price Range
Traci Miles
CENTURY 21 Boling & Associates
(843) 997-8891
543 Total Sales
2 in Longs
$295K - $366K Price Range
Elliott Serral
EXP Realty LLC
(843) 508-8989
104 Total Sales
9 in Longs
$140K - $400K Price Range
Cisson Team
Real Estate By The Sea
(412) 912-2545
63 Total Sales
4 in Longs
$140K - $340K Price Range
Amberly Green
Realty ONE Group Dockside
(540) 426-3513
106 Total Sales
3 in Longs
$289K - $323K Price Range
Sandra Sanders
Beach & Forest Realty North
(843) 703-1026
61 Total Sales
2 in Longs
$310K - $428K Price Range
We collect this data history from publicly available records. To have your information removed, we recommend requesting removal directly through your county’s website.
| Date | Event | Price | List to Sale | Price per Sq Ft |
|---|---|---|---|---|
| 03/22/2022 03/22/22 | Sold | $287,428 | 0.0% | $180 / Sq Ft |
| 11/04/2021 11/04/21 | For Sale | $287,428 | -- | $180 / Sq Ft |
We collect this data history from publicly available records. To have your information removed, we recommend requesting removal directly through your county’s website.
| Year | Tax Paid | Tax Assessment Tax Assessment Total Assessment is a certain percentage of the fair market value that is determined by local assessors to be the total taxable value of land and additions on the property. | Land | Improvement |
|---|---|---|---|---|
| 2025 | -- | $0 | $0 | $0 |
| 2024 | -- | $3,556 | $0 | $3,556 |
| 2023 | $550 | $2,400 | $0 | $0 |
| 2021 | $0 | $4,200 | $0 | $4,200 |
| 2020 | $169 | $4,200 | $0 | $4,200 |
| 2019 | $73 | $1,964 | $0 | $1,964 |
| 2018 | $0 | $1,827 | $0 | $1,827 |
| 2017 | $236 | $1,044 | $0 | $1,044 |
| 2016 | -- | $1,044 | $0 | $1,044 |
| 2015 | $234 | $1,827 | $0 | $1,827 |
| 2014 | $168 | $1,044 | $0 | $1,044 |
LE
Seller's Agent in 2022
Linda Elam
GSH Realty SC, LLC
Source: Coastal Carolinas Association of REALTORS®
MLS Number: 2125415
APN: 998-00-10-8589
Disclaimer: Certain information contained herein is derived from information provided by parties other than Homes.com. All information provided is deemed reliable, but is not guaranteed to be accurate and should be independently verified.
Provided courtesy of the Coastal Carolinas MLS. Copyright 2026 of the Coastal Carolinas MLS. All rights reserved. Information is provided exclusively for consumers' personal, non-commercial use, and may not be used for any purpose other than to identify prospective properties consumers may be interested in purchasing, and that the data is deemed reliable but is not guaranteed accurate by the Coastal Carolinas MLS.
Ask me questions while you tour the home.